HDB Interior Design Singapore: Pasir Ris Walk-in Wardrobe Ideas
HDB interior design Singapore has made the walk-in wardrobe a realistic goal even in Pasir Ris flats, and HDB rules on non-structural partitions show how one is built. A 5-room unit near 110 square metres can spare a room, while a 4-room flat can carve a corner. This guide shares ideas that fit Pasir Ris layouts and daily routines.
Why Pasir Ris flats can host a walk-in
Many Pasir Ris BTO projects offer 5-room layouts around 110 square metres, enough to give the master bedroom a dressing zone. In a 4-room flat near 90 square metres, you borrow space from a study or a junior room to build an L-shaped run. The key is not a full room but a planned path through the storage. A walk-in also lifts resale appeal because buyers see order built in. Keep the structure light so the space can change later.
HDB interior design ideas for a Pasir Ris walk-in
Good HDB interior design uses an L or U layout that follows the room's shape. Place the hanging rods along the longer wall and the drawers on the return so you walk in and circle the storage. A centre island with a quartz top holds folded items and a tray for watches. Practical HDB interior design keeps the build on lightweight partitions. HDB allows lightweight non-ceramic dividers for non-structural work, so a partial wall defining the wardrobe stays compliant.
Step by step: carving the wardrobe from a room
- Mark the master bedroom and the study on the HDB floor plan, confirming no beam crosses the intended opening.
- Decide the shape: L for a corner, U for a deeper room, or a single wall for tight flats.
- Apply for the HDB renovation permit before works begin. Processing takes about 2 weeks, so file it early in your BTO renovation timeline.
- Engage an HDB Licensed Renovation Contractor from the Directory of Renovation Contractors for the carpentry.
- Build the island on a 60 centimetre deep carcass and the wall run at 55 centimetres for hangers.
- Add motion-sensor lighting so the wardrobe lights as you enter and saves power when empty.
Pairing with HDB approved flooring
Lay HDB approved flooring such as vinyl or laminate inside the wardrobe so the room flows into the bedroom without a step. A soft rug only at the island adds comfort without trapping lint in the rails. Match the carcass plinth to the floor tone for a built-in read.
HDB flat space saving inside the wardrobe
HDB flat space saving peaks when every centimetre holds something. Double-hang rods use the upper wall, pull-out trays replace deep shelves, and a tilt-out hamper hides laundry.
- Use a pull-down rod for the top tier so short users reach it.
- Add a valet pole near the door for the next day's outfit.
- Fit a full-length mirror on the back of the door to save wall space.
Link to an HDB open concept kitchen flow
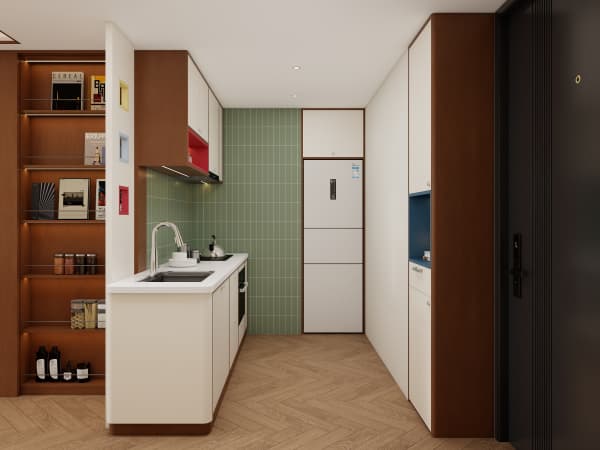
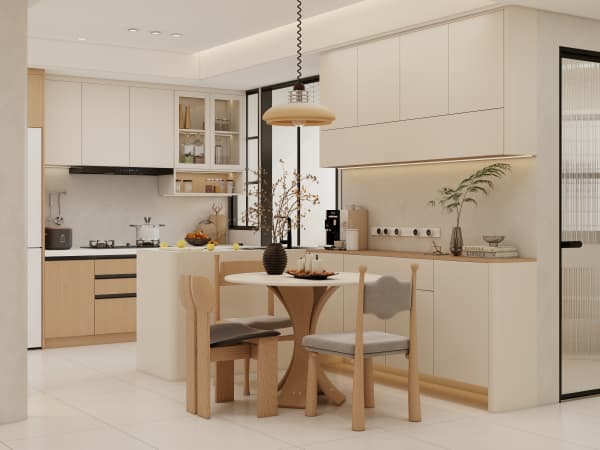
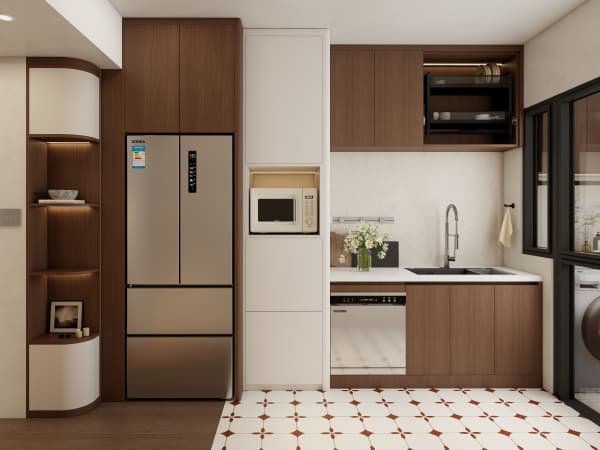
If your Pasir Ris home has an HDB open concept kitchen, keep the wardrobe finish close to the kitchen laminate so the morning routine flows from dressed to coffee without a style break. New BTO kitchens are induction-ready, so the cooking side stays quick and the dressing side stays calm.
Permit and timeline notes
A walk-in wardrobe for a 4-room or 5-room flat typically costs S$4,000 to S$9,000 as a market range, not a fixed quote. Build it in the carpentry stage after tiling and painting. Noise rules allow drilling weekdays 9am to 6pm only, with none on Sundays and public holidays.
Designing the wardrobe as part of a whole-house customization plan keeps the master suite, the kitchen, and the study in one material set. A coordinator can match the rod finish, the island top, and the bedroom doors across the flat. Talk to a renovation team that plans the walk-in within the full layout so the storage feels like a room, not an add-on.