
HDB Interior Design Singapore: Timeline For Young Couples
HDB interior design Singapore matters most for young couples the moment they collect BTO keys, because the BTO renovation timeline sets the pace for everything after. A clear sequence of permit, hacking, carpentry, and painting keeps a first home on track. Most couples underestimate how the HDB renovation permit adds about two weeks before any work starts.
where HDB interior design Singapore fits the couple timeline
When HDB hands over a BTO flat, it comes with basic provisions: wet-area floor tiles, doors, and some kitchen and bath fittings. Many owners plan a full renovation after key collection. The calendar should begin then, because the renovation permit and the contractor lead time stack up before you sleep in the flat.
Young couples often book a wedding or a trip around this period. Build the renovation window first, then place personal dates around it. A flat that is still dusty on move-in weekend creates avoidable stress.
start the clock at key collection, not at moving in
The BTO renovation timeline starts at key collection, not at the date you plan to move furniture in. Your HDB Licensed Renovation Contractor needs lead time to order carpentry and to schedule the crew. Treating moving day as day one is the most common reason a timeline slips.
Use the first week to walk the empty flat with your partner and agree on the rooms that matter most. The kitchen, the master bedroom, and the study corner usually rank first for a working couple.
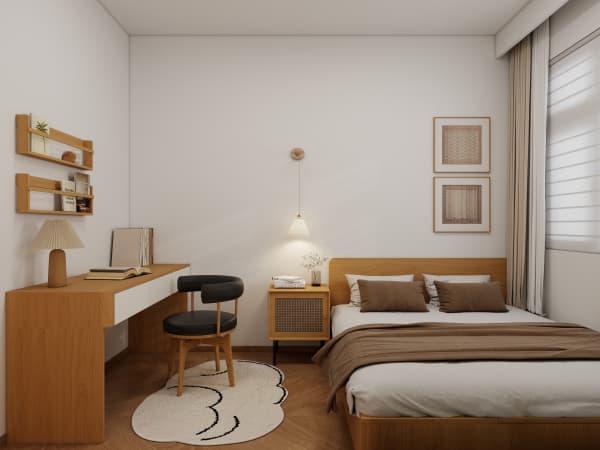
week one and two: permit and planning
An HDB renovation permit is required before works begin, and processing takes about two weeks. Your HDB Licensed Renovation Contractor submits the plan through the Directory of Renovation Contractors system. Use this window to finalise colours, carpentry layouts, and the HDB approved flooring choice with your designer.
- Confirm the floor plan and mark structural walls, beams, and the household shelter. None of these can be hacked.
- Submit the renovation application with your contractor and pay the permit fee.
- Lock the material list: vinyl or laminate flooring, quartz countertops, laminate carpentry.
- Agree the noise-window schedule so hacking lands on weekdays 9am to 6pm only.
week three to six: hacking, tiling, and carpentry
After the permit clears, noisy works begin. Hacking and drilling are allowed only on weekdays from 9am to 6pm, with none on Sundays or public holidays. Tilers then set the wet areas, and carpenters build the storage that defines HDB flat space saving in a small home.
This is the longest stretch. Young couples should visit the site weekly, not daily, to check progress without slowing the crew. Take photos of concealed wiring before walls close up, since these help with later smart home installs.
week seven to eight: painting, fixtures, and cleaning
Painting follows carpentry. Then electricians fit lights and sockets, and plumbers set the final fixtures. A thorough cleaning prepares the flat for furniture. The BTO renovation timeline for a 4-room flat typically lands near eight to ten weeks end to end, depending on carpentry volume.
plan your move-in around the buffer
Add a two-week buffer after the contractor calls it done. Defects, touch-ups, and delayed appliances are normal. Booking a mover on the exact completion day leaves no room for these, and a rushed move-in hides flaws you would otherwise catch.
A realistic BTO renovation timeline turns a stressful first home into a smooth start. Whole-house customization lets you set this sequence with one team instead of juggling separate trades. Speak with a designer who plans the permit, the carpentry, and your move-in date together, and your young-couple timeline stays calm from keys to housewarming.



