
HDB Interior Design Singapore: TV Feature Wall Flooring
HDB interior design Singapore homeowners often ask where the TV feature wall should meet the floor. The junction between a feature wall and HDB approved flooring decides whether the living room reads as a single designed space or a set of stuck-on parts. A recent trend in Singapore resale flats is to run one continuous flooring tone from the entry through the living area, then let the feature wall sit as a quiet backdrop.
Choosing the right base before the feature wall
Start with the floor, not the wall. If you lay vinyl or laminate across the whole living zone first, the feature wall becomes an addition rather than a correction. HDB approved flooring options like vinyl and laminate are thin, so the skirting and the wall base stay proportionate. Pick a tone one or two shades from the wall colour so the eye travels without a hard stop at the floor line.
A common error is to build a heavy stone-clad wall on a budget floor. The mismatch reads cheap no matter the wall cost. Spend first on a clean, even floor, then let the feature wall carry a textured laminate or fluted panel that catches light. The base sets the budget logic for everything above it.
Flooring and feature wall material pairings
Warm oak vinyl pairs well with a taupe fluted panel and a slim floating console. Grey laminate suits a microcement-look wall with a recessed LED strip. Keep the palette to three materials at most: floor, wall panel, and a metal or wood detail. Too many finishes turn the TV zone into a showroom sample board.
For HDB flats, choose lightweight wall panels over real stone where the panel sits on a non-structural divider. Real stone adds weight and cost with little visual gain on a feature wall you view from three metres away. Laminate carpentry and engineered panels deliver the same shadow lines at a fraction of the load.
A step-by-step build for a clean junction
- Lay the full living-room floor, including the area behind the future feature wall.
- Fix the skirting after flooring so the edge is crisp and continuous.
- Mark the TV centre and the console height on the wall with a laser level.
- Build the feature panel as a framed unit, leaving a 10 to 15 mm shadow gap at the floor.
- Run the concealed cable trunk behind the panel before the TV is mounted.
- Add a soft LED strip at the top reveal and test at night for glare on the screen.
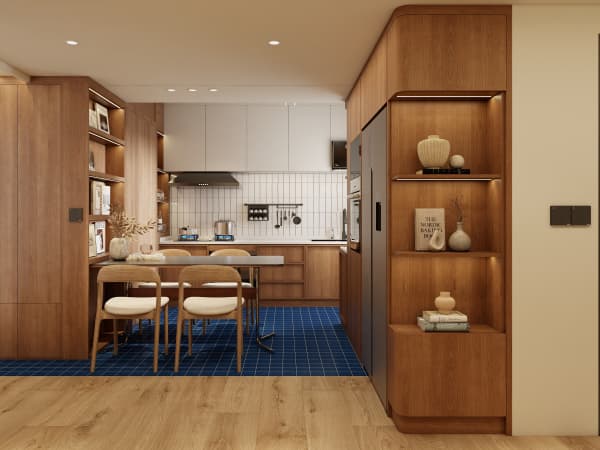
That shadow gap is the detail that separates a designed wall from a tiled-over one. It lets the floor read as continuous and stops dust and scuffs at the wall base. Keep the gap consistent along the full width so the line stays honest.
Common mistakes that break the look
The first mistake is stopping the flooring at the wall footprint and butting the panel straight down. You get a visible seam and a trapped dust line. The second is mixing a warm floor with a cool grey wall and calling it contrast. Pick one temperature and vary only the depth. The third is over-lighting the wall so the TV reflects a bright bar across the screen.
HDB flat space saving also matters here. A floating console under the wall frees floor area and makes cleaning the HDB approved flooring simple. Skip the bulky TV cabinet and you gain visual lightness plus a clear sweep for the robotic vacuum.
How HDB interior design Singapore treats the TV wall
Good HDB interior design Singapore planning treats the floor and the feature wall as one decision, so the TV zone reads as designed instead of patched together after the fact.
Whole-house customization treats the TV wall and the floor as one decision instead of two trades working apart. Plan both with the same team, and the living room reads as a single calm surface from the moment you walk in.



