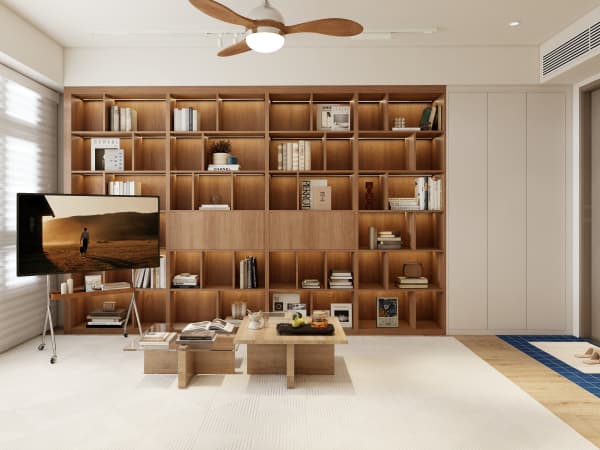
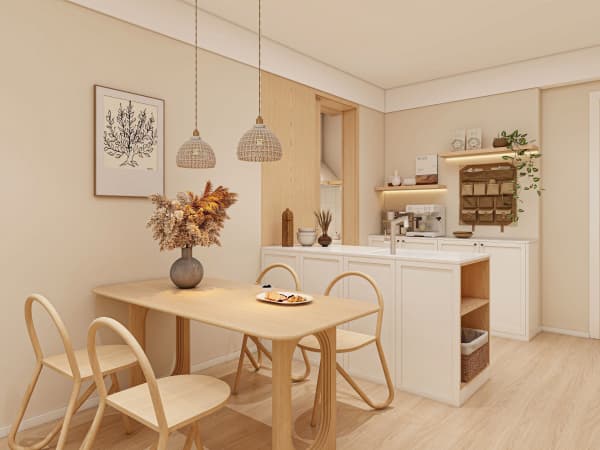
HDB Interior Design Singapore: Walk-in Wardrobe BTO Handover
The BTO handover is the moment HDB interior design Singapore turns from plan to build, and the walk-in wardrobe is a project many new owners add right after key collection. HDB hands over a BTO flat with basic provisions such as wet-area floor tiles, doors, and some kitchen and bath fittings, but the wardrobe is a full custom job you order yourself. Planning it before the handover keeps the BTO renovation timeline smooth.
What you get at key collection
At handover, the flat is bare of carpentry. The walls are painted, the wet areas are tiled, and the doors are hung. The household shelter is in place and cannot be hacked. You measure the real rooms, because as-built walls can vary a few millimetres from the plan, and that gap decides how the wardrobe carcass fits.
Use the first week to walk the flat with your HDB Licensed Renovation Contractor. They will note the shelter wall, the structural columns, and the door swings. All of these bound where a walk-in wardrobe can sit.
Submit the permit before you buy
The HDB renovation permit must clear before works begin, and processing takes about two weeks. Your contractor lists the wardrobe as non-structural carpentry on the plan. Order the laminate and fittings to arrive after approval so nothing sits idle on site.

For market context, a 4-room BTO renovation runs about S$30,000 to S$45,000, while resale often hits S$50,000 to S$70,000 because of old hacking and rewiring. The wardrobe is one line in that budget, so price it with the whole flat in view.
Build HDB interior design Singapore wardrobe after handover
A practical build follows these steps.
- Template the master bedroom after key collection to catch wall bows.
- Fix a non-structural partition to carve the wardrobe room, keeping clear of the shelter.
- Set hanging rails at 1.5 metres and 2.0 metres for long and short items.
- Add full-extension drawers and a pull-out tray for ties and belts.
- Lay HDB approved flooring such as laminate inside the wardrobe for easy cleaning.
New BTO flats near the entrance sometimes pair the shelter wall with the bedroom, so the wardrobe plan must route around it. This is where the BTO renovation timeline meets HDB's fixed structure rules.
Add HDB flat space saving inside
A walk-in wardrobe gains from a built-in shoe drawer, a pull-out valet rod, and a cantilever ledge for a bag. A mirrored panel on the inner door adds depth without a free-standing mirror. These HDB flat space saving moves keep a 90 sqm flat feeling roomy.
Live with the wardrobe before you tweak
After handover, use the wardrobe for a month before adding fittings. You will see which rail you reach most and where shoes pile, and that tells you what to buy next. The HDB renovation permit covers the main build, but small loose additions need no new plan. HDB approved flooring such as laminate inside the wardrobe stays easy to clean, and HDB flat space saving trays stop clutter on the shelves.
Good HDB interior design Singapore starts at handover with measured plans, not guesses. A whole-house customization that builds the wardrobe into the BTO timeline avoids gaps and delays. Meet a renovation team that handles BTO handovers and review the wardrobe section before you collect keys.