Small-space living tips for a Singapore 5-room BTO family
An HDB Renovation Guide Singapore for a 5-room BTO living and dining area should help a family live big in a defined footprint. Even a 5-room flat, about 110 square metres, feels tight with kids and grandparents, so plan multi-use furniture, open sightlines, and safe floors, and you get a home that breathes for S$3,000 to S$10,000 in targeted works.
Why small-space design matters for families
A 5-room BTO is generous on paper but busy in life, with children's toys, an elderly parent's walker, and daily dining all in one zone. About 78 percent of Singapore residents live in HDB flats, and family layouts are the norm. Good small-space design is not about making rooms tiny. It is about removing clutter paths, keeping floors clear for mobility, and letting one piece of furniture do two jobs so the young and the old move safely.
Design moves that work for kids and elderly
- Keep a 900mm walking path. This lets a stroller and a walking aid pass without bumping furniture.
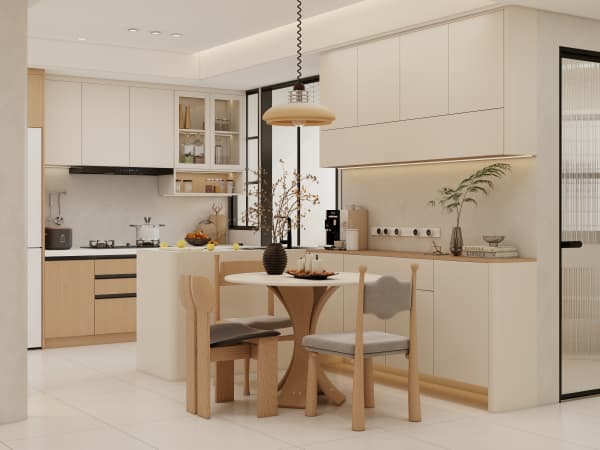
- Choose a dining bench with storage under the seat. It seats four and hides toys or medical items.
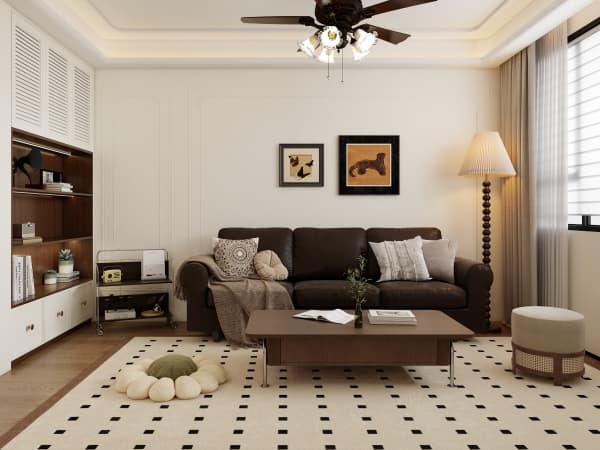
- Use a low, rounded coffee table or none at all. Fewer sharp corners mean fewer falls for toddlers and seniors.
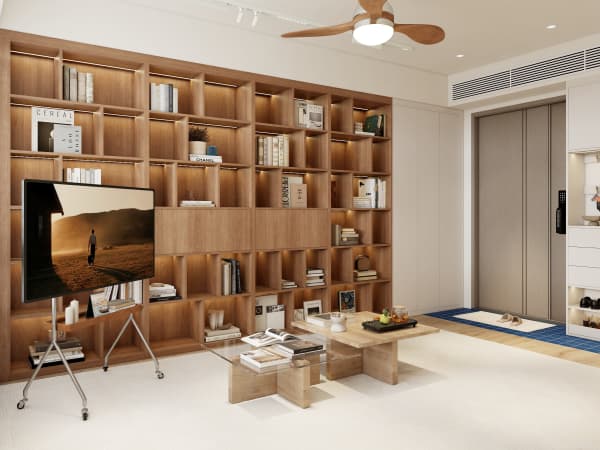
- Mount the TV on the wall and run cables in a panel. Loose wires are a trip hazard for everyone.
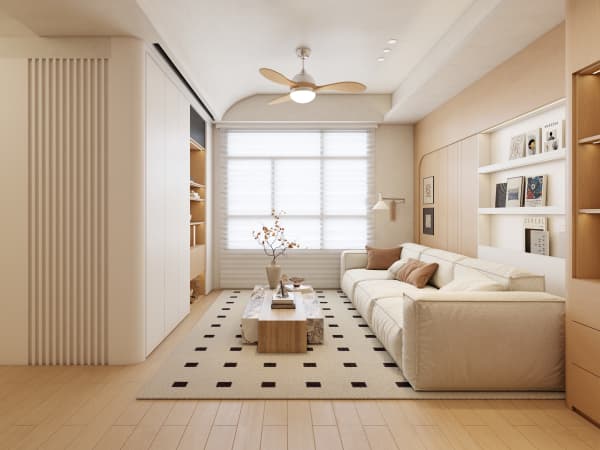
- Pick a light, consistent floor colour. It makes the zone feel open and helps the elderly judge distance.

Costs and HDB rules to plan around
A full 5-room renovation runs S$50,000 to S$75,000, with carpentry S$8,000 to S$20,000. Hacking structural walls, beams, or the original floor screed is banned, but non-structural partitions can be opened to join living and dining. Any works need an HDB renovation permit through the Renovation Contractor Registration System by an HDB-registered contractor. Noisy works are allowed Monday to Saturday, 9am to 6pm, never on Sundays. A BTO reno takes 8 to 12 weeks.
Safety and accessibility tips
- Add motion sensor LED along the dining wall for night trips by the elderly.
- Use non-slip, WELS-rated and low-VOC finishes for a healthy floor.
- Consider EASE-style slip treatment if a senior spends long hours in the zone.
- Secure tall display units to the wall so they cannot tip onto a child.
Frequently asked questions
Can I knock down a wall to open the living and dining? Only non-structural partitions, with HDB approval through your contractor.
Is an open plan safe with a toddler and grandparent? Yes, if paths are clear, corners are rounded, and storage is built in.
How long for this part of the reno? The carpentry and flooring land in the 8 to 12 week BTO window, often weeks 4 to 10.
A 5-room BTO living and dining area serves the whole family at once, so small-space design here is really family design. Clear the paths, double up the furniture, and keep floors safe, and the room stays calm no matter who is in it.