Space-saving bathroom plan for a jumbo flat in Singapore
A jumbo flat bathroom is bigger than a standard one, yet without a plan it still fills with clutter. This HDB Renovation Guide Singapore shares a typical homeowner timeline with weekly milestones for a space-saving bathroom layout. The simple answer: decide the wet and dry zones first, then build storage into the dead corners so the room stays open.
Why a jumbo bathroom still needs planning
Jumbo flats are rare and roomy, so owners often assume the bathroom will sort itself out. It will not. A wide bathroom with no plan ends up with a loose rack, a floor-standing bin, and a vanity that wastes the wall. Space-saving here means using the full height and the ends of the room. Jumbo flats follow the same HDB rules as other flats, so the toilet floor and wall tiles in a BTO are under a 3-year defect liability period, and hacking them early can void waterproofing.
Week 1: sketch the wet and dry split
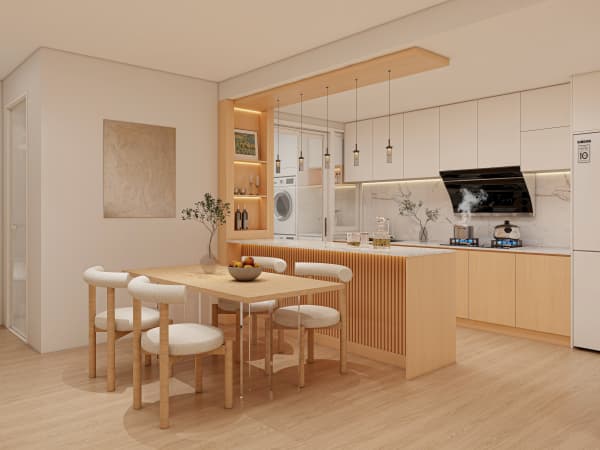
Mark the shower, the WC, and the vanity on the floor plan. Keep the shower at one end and the vanity at the other so the middle stays dry and walkable. Measure the wall heights; jumbo bathrooms often allow full 2.4m tall storage. This week is drawing only, no works yet.
Week 2: choose a wall-hung vanity
Specify a wall-hung vanity 0.45m to 0.60m deep and 0.8m to 1.2m wide, with a recessed mirror cabinet above at 0.15m depth. The gap under the vanity reads as floor space and is easier to mop. Order the carcass this week so it arrives before the tiling sign-off.
Week 3: build the corner storage
Use the end walls for a 0.30m deep niche in the shower for bottles, and a 0.35m tall cabinet at the door for towels. If the flat is a resale jumbo, HDB approval is needed for any toilet renovation, and the original screed stays. Keep storage off the floor to stop damp build-up.
Week 4: fittings, light, and walk-through
Fit a WELS-rated shower and tap to save water, an LED mirror light, and a slip-resistant floor treatment if eligible under EASE for seniors. Walk the room and confirm a 0.9m clear path past the WC. Sign off only after the defects check.
Costs and HDB rules
A space-saving jumbo bathroom retrofit runs S$6,000 to S$14,000 depending on whether tiles are kept. Full jumbo renovation sits at S$60,000 to S$90,000. Toilet renovation needs HDB approval, and BTO toilet tiles are under defect liability for 3 years, so hacking early risks the waterproofing warranty. Noisy works are 9:00am to 6:00pm, Monday to Saturday; Sundays are quiet only.
Frequently asked questions
Can I move the WC to the other wall? Only with HDB approval and a registered contractor, since it involves pipes and the floor screed.
Is a wall-hung vanity worth it? Yes in a jumbo bathroom; the open floor below makes the room feel larger and cleans easily.
Do I need EASE for the bathroom? EASE helps eligible seniors with grab bars and slip-resistant treatment; it is a subsidy, not a must for every flat.
A jumbo bathroom feels right when the weeks are planned and storage goes up the walls. Split wet and dry, hang the vanity, and build the corners, and the room stays open even with a full household using it.