Space-saving living room plans for 1980s Singapore flats
This HDB Renovation Guide Singapore chapter sets out a five-step plan for a space-saving living and dining layout in an older HDB flat built in the 1980s, with realistic costs. The short answer: work with the existing walls, use half-height and shallow carpentry, and expect S$6,000 to S$12,000 for the whole living and dining zone.
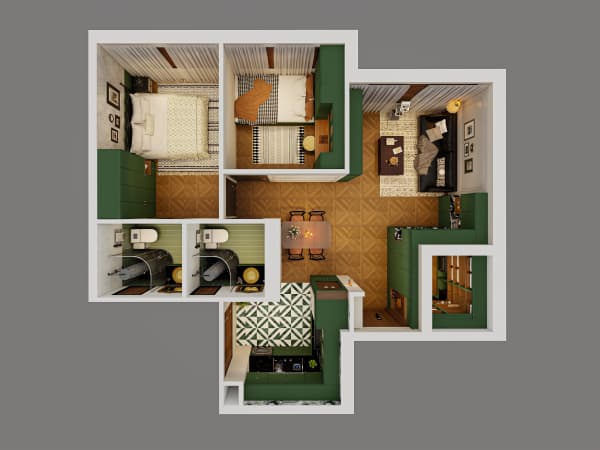
What an 1980s layout gives you
Flats from that era have solid walls, generous window openings, and a living and dining space that often runs 22 to 30 square metres in one long strip. The awkward part is the shape. Circulation cuts through the middle, so furniture ends up floating. Older units also carry common defects such as hollow tiles, uneven flooring, and misaligned doors, which you should log before you plan anything.
Step one: measure the walkways first
Set a 900mm main walkway from the entrance through to the bedrooms, then plan furniture around it. A sofa 850mm deep plus a 400mm coffee table needs about 2.4 metres of width.
Step two: choose shallow storage
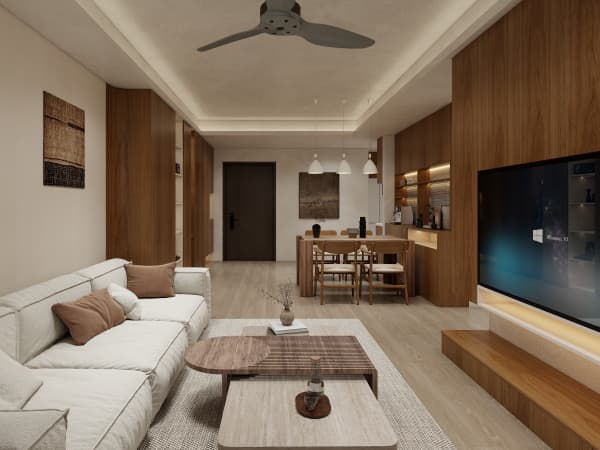
- TV console 350mm to 400mm deep, wall-hung, clears floor space for cleaning.
- Full-height cabinet 300mm deep on one wall holds far more than a 600mm unit in the corner.
- Dining bench with lift-up seat storage saves 300mm against dining chairs.
- Half-height partition at 1100mm separates dining from living without blocking light.
Step three: respect what cannot be hacked
Renovation Control Rules ban hacking of structural walls, beams, columns, and the original reinforced concrete floor screed in many flats. Household shelter walls stay where they exist. Non-structural partition walls, overlay flooring, wall tiling, and built-in carpentry are generally allowed with approval. Everything regulated needs an HDB renovation permit through the Renovation Contractor Registration System and an HDB-registered contractor.
Step four: fix the floor without hacking
Since the screed usually stays, overlay is the practical route. Vinyl at 4mm to 5mm costs S$4 to S$7 per square foot installed, laminate S$4.50 to S$8, and porcelain overlay tiles S$8 to S$14. Ask the contractor to grind uneven spots and replace hollow tiles first, otherwise you will hear the difference underfoot for years.
Step five: set the budget and timeline
A full resale renovation for a 3-room flat runs S$25,000 to S$38,000, a 4-room S$38,000 to S$55,000, and a 5-room S$50,000 to S$75,000. Carpentry alone is often S$8,000 to S$20,000. For the living and dining zone, budget roughly S$3,000 to S$6,000 for carpentry, S$2,000 to S$4,500 for flooring, S$600 to S$1,200 for painting, and S$500 to S$1,000 for lighting. Resale renovations take 10 to 16 weeks, and noisy works are limited to Monday to Saturday, 9am to 6pm.
Questions homeowners ask
Can I remove the wall between living and a bedroom? Only if it is non-structural, confirmed on the approved layout, and covered by a permit.
Is the HDB renovation loan available? Yes for Singapore Citizen households buying a resale flat, up to S$30,000 or 6 times monthly household income, over 5 years.
An older flat rarely needs walls removed to feel bigger. Straight walkways, shallow carpentry, and one continuous floor finish do most of the work, leaving money for the kitchen and bathrooms where age shows first.