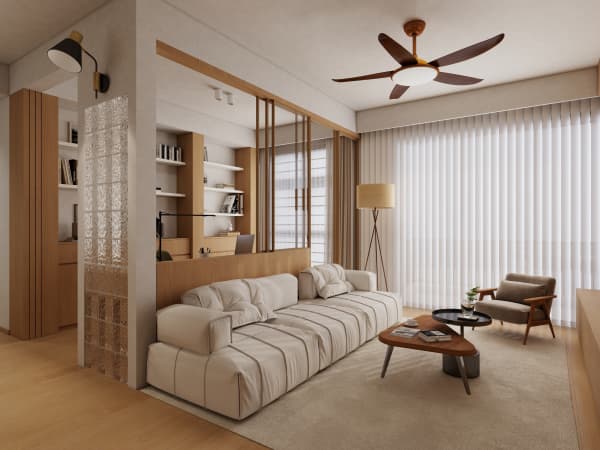
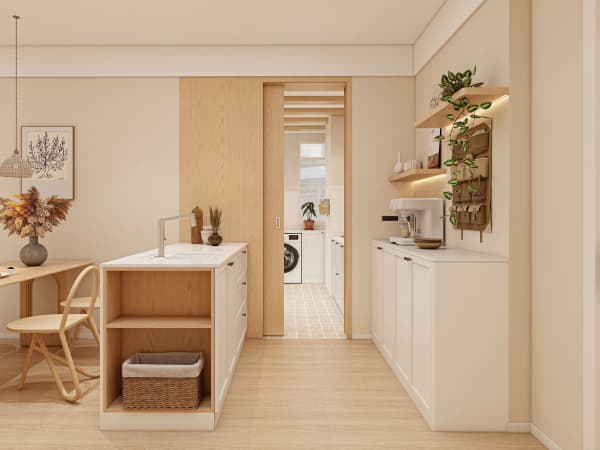
Storage ideas for a Singapore 3Gen living and dining room
A 3-Generation living and dining room in Singapore has to serve toddlers, parents, and grandparents, so storage is the real challenge. This HDB Renovation Guide Singapore centres on storage ideas for a Singapore 3Gen living and dining room, with measurements and layout tips, plus a simple renovation timeline to keep the work on track.
Why storage defines this room
In a 3Gen flat the living and dining area is shared by three ages with different clutter: toys, work papers, and mobility aids. Without planned storage the room turns chaotic fast. Good carpentry here earns its cost every day, and a 4-room renovation in Singapore runs S$38,000 to S$55,000 with carpentry often S$8,000 to S$20,000 of it.
Storage ideas with measurements
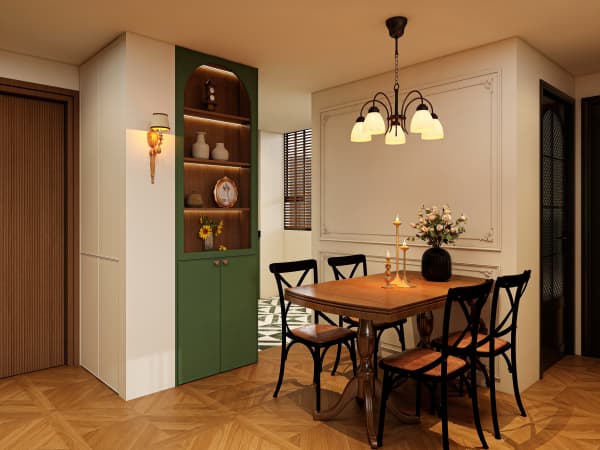
- A full-wall TV console, 2.4 metres wide and 45 centimetres deep, hides wires, books, and the grandchildren's games.
- Floor-to-ceiling open shelving on one side, 30 centimetres deep, for items the elderly need at reach without bending.
- A dining bench with lift-up seats, 1.5 metres long, giving 0.3 cubic metres of toy or linen storage below.
- A slim shoe and bag cabinet at the foyer edge, 35 centimetres deep, to stop clutter spreading into the living area.
- Wall-mounted cabinets at 1.8 metres height so walkers and chairs pass underneath with clearance.
Layout tips
- Keep a 1.2 metre clear walking path so a wheelchair or walker moves without bumping storage.
- Put heavy items low and light items high, so the elderly are not stretching or stooping.
- Group kids' storage in one corner with soft-close doors to cut noise and finger traps.
- Leave the dining table central with at least 90 centimetres of chair pull-out space on each side.

A simple renovation timeline
For a 3Gen resale, plan 10 to 16 weeks: two weeks of design and permits, four weeks of carpentry build, three weeks of installation, and the rest for painting and touch-ups. BTO work is shorter at 8 to 12 weeks. Noise works run Monday to Saturday, 9am to 6pm only.
Frequently asked questions
How deep should cabinets be? Around 30 to 45 centimetres. Deeper than that eats the walking space a 3Gen room needs.
Can I hack a wall for more room? Only non-structural walls with HDB approval, done by an HDB-registered contractor.
Keeping the timeline realistic
Build in a two-week buffer for permit queues and material delays, because a 3Gen home cannot pause life while the room is unfinished. A realistic timeline with slack beats a tight one that slips and stresses the whole family, and it gives the carpenter time to get the storage right rather than rushing the final cabinet.
Storage is what makes a 3Gen living and dining room work for every age at once. Measure for reach and clearance, keep the path open, and follow the timeline, and the shared space stays calm instead of crowded.