HDB Interior Design Singapore: Plan a 3-Room Flat
HDB interior design Singapore for small flats is shifting toward compact, multipurpose layouts. HDB stopped allowing balcony enclosures in newer BTO flats from around 2019, so 3-room owners plan around a fixed outdoor nook instead of glassed-in space.
Know your 3-room footprint before you spend
A standard 3-room HDB flat covers about 60 to 65 square metres. That number sounds workable until you subtract the bomb shelter, the service yard, and the wet areas. What remains is a living and dining zone plus two bedrooms, and you will likely host visitors, work from home, and sleep in that same envelope. Start by listing every daily activity you actually do. Write down where you cook, where you eat, where you charge your phone, and where you keep your documents.
Walk the empty flat with a tape measure and mark door swings on paper. The main door, bedroom doors, and the bomb shelter door all eat floor space when open. A 3-room plan fails most often because someone places a wardrobe where a door already needs to swing. Measure twice on this step because carpentry cannot be returned like a loose rug.
- Count fixed items: doors, windows, grilles, electrical points, and the household shelter.
- Mark the hacking boundary. You cannot touch structural walls, beams, columns, or slabs.
- Decide which walls stay. Non-structural dividers can use lightweight, non-ceramic partitions.
- Reserve a clear path from the main door to every room.
Where HDB interior design Singapore meets a tight footprint
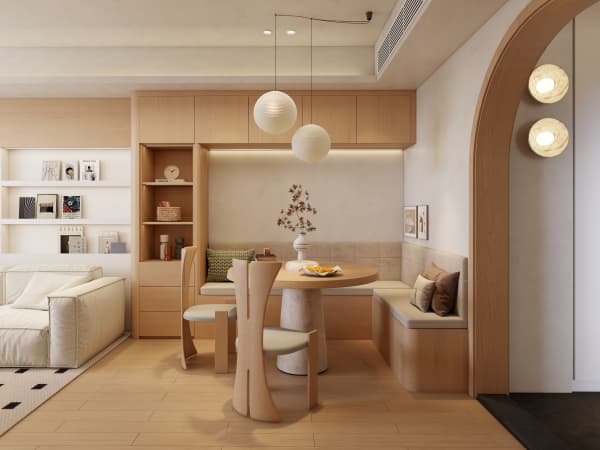
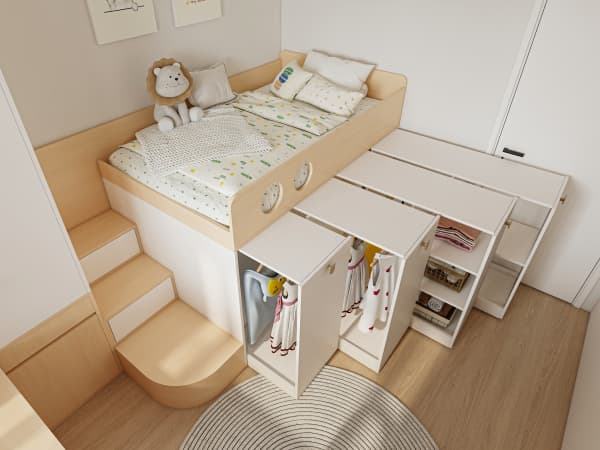
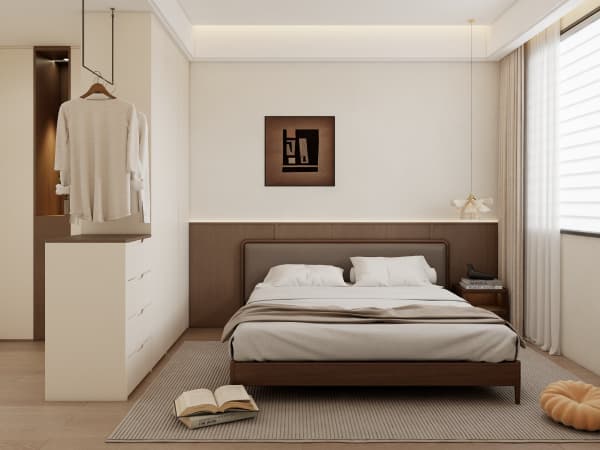
The smartest 3-room layouts reuse one surface for two jobs. A cantilever table fixed to the wall becomes a dining spot at six and a laptop desk at nine. A platform bed with storage underneath removes the need for a separate chest of drawers. Built-in wardrobes that run to the ceiling capture the dead air you would otherwise waste.
Space-saving carpentry is not a luxury here. It is the difference between a flat that feels cramped and one that feels calm. Choose laminate carpentry for the carcass, since HDB-approved materials include laminate finishes that are light and durable. Keep the floor on vinyl or laminate too, both accepted across HDB flats as HDB approved flooring.
For the kitchen, newer BTO units arrive induction-ready. If you want gas, you must follow SP Group and SCDF rules for supply and installation. Many 3-room owners keep induction to avoid the permit and venting complications, then build a pull-out pantry beside the fridge to recover storage lost to a smaller galley.
Pick an HDB licensed renovation contractor
Every HDB renovation must be done by a firm in the HDB Directory of Renovation Contractors, known as the DRC. These are the HDB Licensed Renovation Contractors, or LRCs. A contractor outside this list cannot file your permit, and any work done without a permit is a problem you inherit at resale.
Follow these steps when you shortlist.
- Open the HDB DRC and confirm the firm is listed and active.
- Ask for a quote that separates hacking, carpentry, flooring, and plumbing.
- Check past 3-room jobs, not just show flats. Small flats need tighter planning.
- Confirm the firm handles the HDB renovation permit on your behalf.
- Read the defect liability period in writing before you sign.

Good HDB interior design keeps the permit and the layout in the same conversation, so you are not redrawing the plan after the contractor flags a structural wall. A market quote for a 4-room BTO sits around S$30,000 to S$45,000, and a 3-room renovation will usually come in lower because there is less floor and fewer rooms. Resale flats cost more when old tiles and wiring must come out, so a 4-room resale often lands near S$50,000 to S$70,000. Treat these as market ranges, not fixed prices.
Plan the permit and the quiet hours
Submit your HDB renovation permit before any works begin. Processing takes about two weeks, so fold that wait into your move-in date. The permit covers what you may hack and what you may not, and the contractor files it through the DRC system.
HDB also sets noise rules you must respect. Hacking and drilling are allowed on weekdays from 9am to 6pm. There is no noisy work on Sundays or public holidays. Tell your neighbours the start week in advance, and keep the heavier jobs inside those windows so you stay on good terms with the block.
The household shelter stays as is. You may add light fittings and laminated flooring inside, but you cannot renovate the shelter itself, and the door stays. Upper-floor windows need HDB-approved grilles for child safety, and their removal is regulated, so leave them in place unless HDB approves otherwise.
If you want a home that fits your life instead of fighting it, bring your floor plan to a whole-house customization team early. We plan storage, lighting, and traffic flow as one system, so your 3-room flat works as hard as you do from the first morning you wake in it.