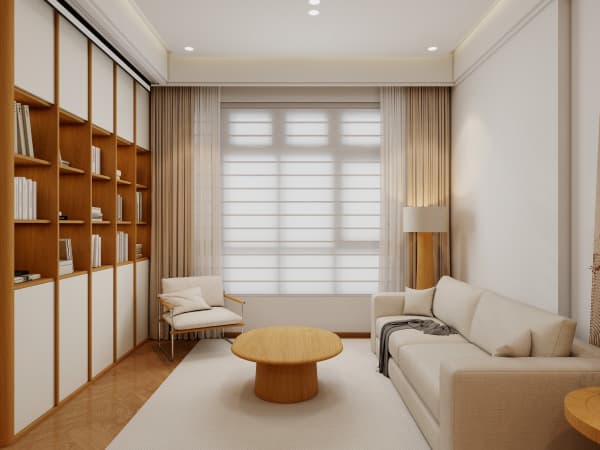
HDB Interior Design Singapore: Avoiding Rework
HDB interior design Singapore reno budgets blow up when work gets torn out and redone. Most rework comes from weak planning before the permit, not from the builders. Read your HDB floor plan twice and confirm every point below before hacking starts.
Confirm the floor plan before you hack
The floor plan is the source of truth. It shows structural walls, the household shelter, and beam lines you cannot touch. Your HDB Licensed Renovation Contractor reads it against the HDB submission set, not against memory.
I have watched owners hack a wall they thought was partition, only to find a beam behind it. The fix cost more than the original build. Check first, always.
- Mark every wall you plan to remove on a printed plan.
- Ask the LRC to confirm each one is non-structural.
- Keep the household shelter door and walls untouched.

HDB interior design Singapore and HDB approved flooring
Choosing HDB approved flooring up front stops the most common redo. HDB accepts vinyl and laminate for most rooms, and these sit well over existing screed. Pick the material during design, not after the old tiles come up.
For the balcony, note that HDB disallows enclosing balconies in newer BTO flats from around 2019 onward. Plan your outdoor flooring as open decking or tiles, not a sealed room, or you will redo it under HDB orders.
- Use vinyl or laminate in bedrooms and the living area.
- Use non-slip tile only in wet areas as HDB expects.
- Avoid ceramic-heavy partitions for non-structural dividers; pick lightweight boards.
Steps to lock your layout early
A locked layout is the best rework insurance. Spend the slow weeks before your permit on decisions, not on the mood board.
- List every appliance and where its power point must land.
- Walk the plan with your ID and mark door swings.
- Confirm the HDB renovation permit scope matches the drawn layout.
- Approve one final plan and freeze changes until handover.
Changes after carpentry is cut are the costliest you will make. Freeze the plan and the savings show up in the final bill.
Coordinate power points with carpentry
Carpentry hides wires, so power points must be set before the cabinets go in. A missing socket behind a built-in wardrobe is a permanent annoyance. A study nook needs a point at desk height, not at floor level. I tell HDB interior design Singapore owners to walk the socket map with the ID before cabinets go in.
- Place a point behind the TV console and the platform bed.
- Add a point inside the pull-out pantry for a small appliance.
- Put a point at the cantilever table for laptops and chargers.
Good whole-house customization removes rework by designing storage and power together. Work with a team that plans the layout and the HDB permit as one job, and your renovation finishes once, not twice.