HDB Interior Design Singapore: Better Airflow at Home
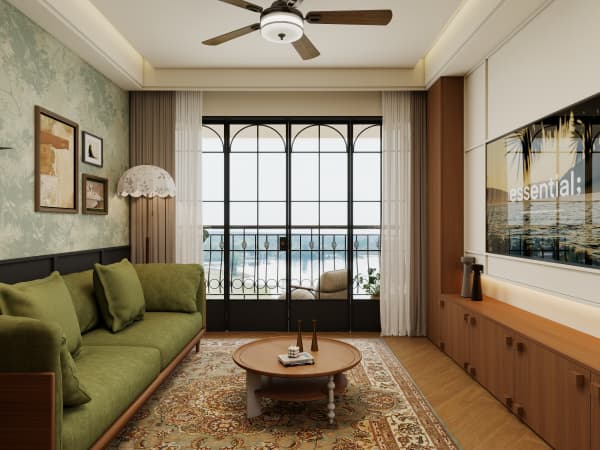
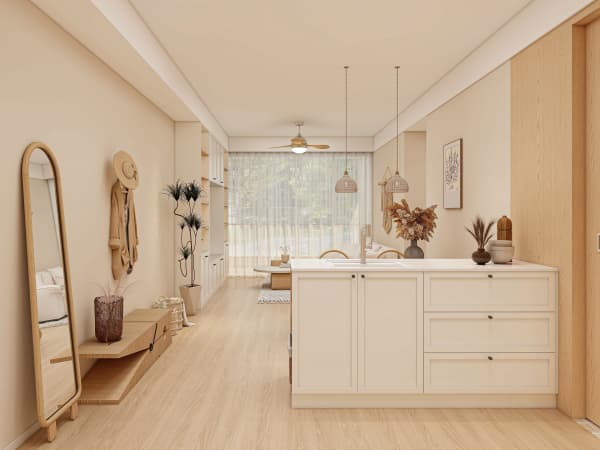
HDB interior design Singapore benefits from open layouts, and HDB permits open-concept kitchens in flats, which lets air move from the living area to the kitchen. Good airflow cuts the stale feel that closed rooms build up fast in our climate.
Map HDB interior design for cross ventilation
Stand at the front door and trace the air path to the farthest window. In a 4-room flat of about 90 sqm, the best route runs from the entry through the living to the bedroom windows, with no solid wall blocking the middle. A non-structural, lightweight, non-ceramic partition can divide rooms while still letting air pass above or around it.
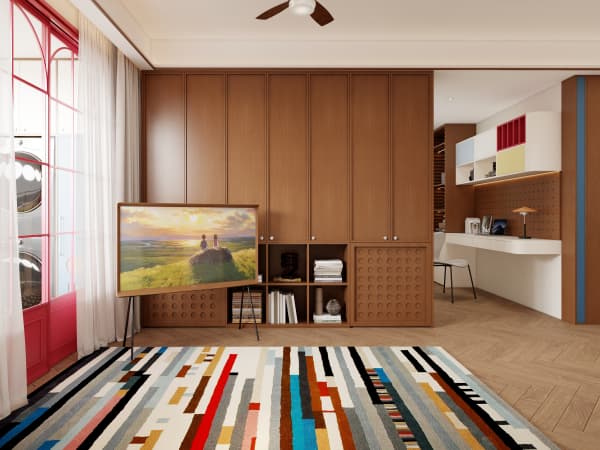
Place tall storage along the walls, not across the flow. I keep the centre of the home open so the breeze travels, and I use built-in wardrobes against the bedroom backs instead of a freestanding rack that chokes the path. The bomb shelter stays as fitted, so do not plan a vent through its wall.
A clear HDB interior design for airflow also means fewer doors left swinging. Pocket or bi-fold panels on the storeroom open flat against the wall, and the household shelter door remains closed and unchanged. The goal is a home where air moves without you thinking about it.
Use HDB open concept kitchen to free air
The HDB open concept kitchen removes the wall between cooking and living, so heat and smell spread to the wider home and out the windows instead of pooling. New BTO kitchens are induction-ready, and gas follows SP and SCDF rules, so you can cook without a flame and keep the space open and breathable.
Put the cooker on the wall with the extractor to the outside, not into the living. A strong hood plus the open plan means the oil haze clears in minutes rather than hours. In a 3-room flat of about 60 to 65 sqm, opening the kitchen to the dining makes the whole place feel larger and cooler at once.
For resale flats, the market range for a 4-room reno runs about S$50,000 to S$70,000 with extra hacking and rewiring, and opening the kitchen is a common part of that scope. A 4-room BTO reno sits around S$30,000 to S$45,000, and many owners open the kitchen right after key collection while the flat is still bare.
Choose finishes that breathe
Vinyl and laminate flooring are HDB approved and do not trap damp the way some tiles can feel underfoot in a humid room. Use them in the living and bedrooms, and keep quartz or solid-surface counters in the kitchen where steam lands. Laminate carpentry with a matte coat shows less moisture marking than gloss.
Avoid sealing every gap. A home needs slight give so humid air escapes rather than condensing inside the cabinet. Your HDB Licensed Renovation Contractor on the Directory of Renovation Contractors can advise on weep gaps behind the sink run, which is a small detail that protects the carcass over years.
I like a service yard with a louvered door to the outside. The yard holds the washer and the lint, and the louver lets the moist air out without opening the main windows. In a 5-room flat near 110 sqm you can size this generously and still keep the living calm.

Steps to improve airflow on a budget
You do not need a full reno to move more air. Try these steps:
- Clear the path from the front door to the farthest window of boxes and racks.
- Swap the storeroom hinged door for a bi-fold or a mesh panel that stays open.
- Run the kitchen hood ten minutes longer after cooking to pull the last of the steam.
- Open the living and bedroom windows on opposite sides during the cooler parts of the day.
- Add a ceiling fan on a slow setting so air circulates while the air-con rests.
None of these steps needs a structural change, so no HDB renovation permit is required. Hacking and drilling for any mounted fan must follow weekdays 9am to 6pm, with no noisy works on Sundays or public holidays.
Where the windows and grilles sit
Window grilles on upper floors are required by HDB for child safety, and the removal rules are strict, so plan airflow around fixed grilles rather than hoping to take them out. A steady cross breeze through the open inner doors does more than an unlocked window anyway.
I place the reading chair where the morning air arrives first, and the kitchen extractor where the evening cook happens. The home then cools in a rhythm you barely notice. Small placement choices beat a bigger fan every time.
Remember the household shelter. It is not renovated beyond light fittings and laminated flooring inside, and the door stays. Do not route a vent into it or store damp items there, since the sealed room works against the airflow you are building elsewhere.
Whole-house customization lets you plan the air path, the open kitchen, and the storage as one system instead of separate guesses. Speak with our team about a home that stays cool and fresh through the year, designed around how air actually moves in your flat.