HDB Interior Design Singapore: Colours That Feel Roomy
Every HDB interior design Singapore project runs into the same wall. You cannot hack structural walls, beams, columns, or slabs, so the footprint is what it is. Colour is the one tool that changes how large a 4-room flat of about 90 sqm feels without moving a single brick or filing extra paperwork.

Why colour changes perceived size
Rooms feel bigger when your eye stops noticing where surfaces end. Strong contrast between wall and ceiling draws a hard line and tells your brain exactly how tall the room is. Soft contrast blurs that line and the ceiling floats.
Three things drive this. Light reflectance value, which is how much light a colour bounces back. Contrast between adjacent planes. And how many separate colours appear in one sightline.
A wall paint with a light reflectance value above 70 bounces most of the daylight coming through your window back into the room. Drop below 40 and the same room needs the lights on at 4pm. In a 3-room flat around 60 to 65 sqm with windows on one facade only, that difference is the whole game.
Build a palette in the right order
Most homeowners pick a feature wall colour first, then fight to make everything else agree with it. Reverse the order.
- Fix your flooring first. HDB approved flooring such as vinyl or laminate in pale oak, warm grey, or light walnut sets the undertone for everything above it. A cool grey floor kills a warm beige wall.
- Pick the ceiling. Plain white or a white with a hint of the floor undertone. Keep it the lightest surface in the room.
- Choose the main wall colour. Aim for something within two shades of the ceiling. Warm white, soft greige, pale sand, or a very light clay all work in Singapore light.
- Select carpentry laminate. Laminate carpentry is the largest single block of colour in most flats, larger than any feature wall. Treat it as a main colour, not an accent.
- Pick the countertop. Quartz or solid surface in off-white, light sand, or a fine-grain stone pattern. This sits at eye level in the kitchen and reads as part of the wall.
- Last, choose one or two accents. Cushions, a rug, one painted alcove, one cabinet door run.
Follow that order and the palette holds together. Reverse it and you spend the painting week second-guessing.
Specific colour moves that open up an HDB flat
- Paint the wall and the ceiling the same warm white in a low-ceilinged corridor. The passage stops feeling like a tunnel.
- Carry one wall colour continuously from living into dining. Changing colour at an arbitrary point chops the space into two small rooms.
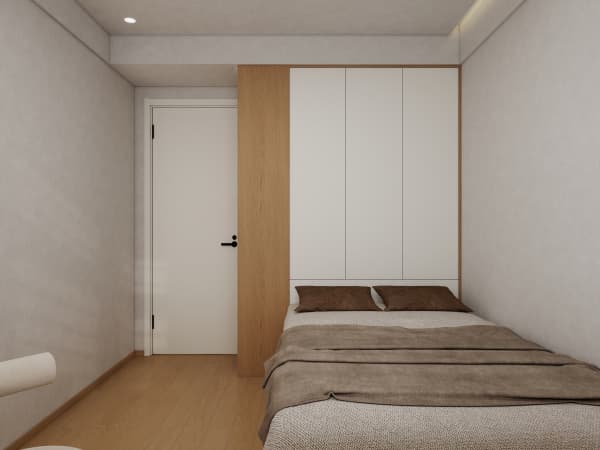
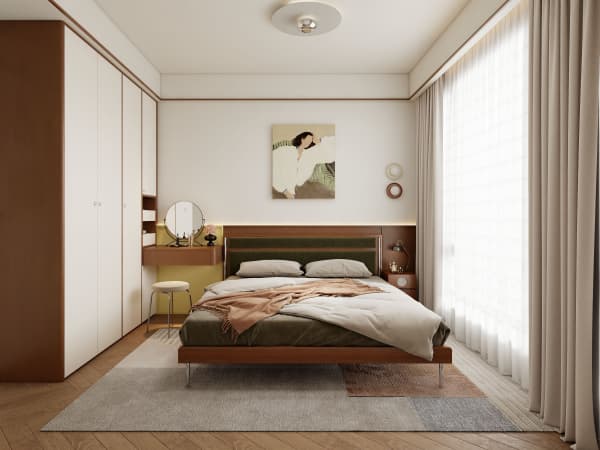
- Match the carpentry laminate to the wall colour where a wardrobe runs floor to ceiling. A white wardrobe on a white wall reads as wall, not furniture. A dark wardrobe on a light wall reads as a 60cm bite out of the room.
- Use a darker colour on the shorter wall of a long narrow bedroom. It pulls that end closer and squares up the proportion.
- Skip skirting in a contrasting colour. White skirting against a coloured wall draws a hard line at floor level and lowers the room.
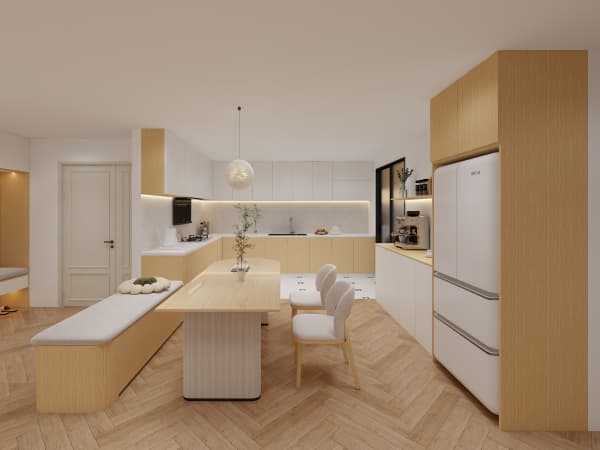
- In an HDB open concept kitchen, keep the wall cabinets in the same tone as the wall and let the base cabinets go darker. The upper half stays light and the room breathes.
I worked on a Tampines 5-room of roughly 110 sqm where the owners wanted charcoal across the living room. We put charcoal on the TV wall only, kept the other three walls and the ceiling in a warm off-white, and matched the media carpentry to the charcoal. The dark colour reads as a deliberate panel instead of a shrinking box.
Finish, sheen, and the Singapore climate
Sheen matters as much as hue. Matt emulsion hides wall imperfections and gives an even, soft look. Eggshell and satin wipe clean and suit corridors, kids' rooms, and kitchen walls. High gloss on a large wall shows every roller mark and creates glare in afternoon sun.
Humidity is real here. Bathrooms and kitchen walls need a paint rated for moisture and mould resistance. Service yards facing weather take a knock, so a washable finish saves repainting in year three.
On carpentry, matt and textured laminates hide fingerprints far better than gloss. A high-gloss white wardrobe in a family flat with young children looks smudged by the second week. Fine woodgrain or a soft-touch matt in light oak holds up and still reflects light well.
For the household shelter, note the limits. The shelter is not renovated. You are permitted light fittings and laminated flooring inside, and the door stays as installed. Painting the shelter door in the same colour as the surrounding wall is the usual approach so it stops standing out, and that keeps the corridor reading as one clean plane.
How HDB interior design rules shape material choice
Colour decisions run straight into approved materials. Common HDB-accepted choices include vinyl and laminate flooring, quartz and solid-surface countertops, laminate carpentry, and lightweight non-ceramic partitions for non-structural dividers. Each of those comes in a wide colour range, so working within the approved list is not a constraint on palette.
Where colour meets regulation is in the timing. You need an HDB renovation permit before works begin and processing takes about two weeks. Painting and finishes come late in the schedule, but the material submission happens early, so your laminate and flooring selections need to be locked well before the painter arrives.
A workable BTO renovation timeline looks like this.
- Design and material selection, then permit submission through your HDB Licensed Renovation Contractor listed in the HDB Directory of Renovation Contractors.
- Hacking and masonry. Hacking and drilling run weekdays 9am to 6pm, none on Sundays or public holidays.
- Electrical and plumbing works.
- Flooring installation.
- Painting, done after wet works have dried so the finish does not blister.
- Carpentry delivery and installation.
- Touch-up painting after carpentry, because installation always marks the walls.
That last step gets skipped by rushed jobs. Insist on it in writing.
Getting the samples right before you commit
Paint chips lie under showroom lighting. Test properly.
- Buy sample pots of your two or three shortlisted whites. Paint A4-sized patches directly on the wall, not on paper.
- Put one patch near the window and one on the darkest wall. The same colour shifts noticeably between them.
- Look at them at 10am, 4pm, and at night with your actual chosen bulb temperature. A warm white wall under 4000K light goes grey.
- Hold your flooring sample and laminate sample against the patch, flat on the floor and upright against the wall. Colours behave differently on horizontal and vertical planes.
- Check the patch against your window grille finish. HDB requires window grilles on upper-floor windows for child safety and removal is regulated, so the grille colour is part of the palette whether you planned it or not.
Budget context helps you decide where to spend. As market ranges, a 4-room BTO renovation lands around S$30,000 to S$45,000, and a resale flat of similar size about S$50,000 to S$70,000 because of heavier hacking and rewiring. A BTO is handed over with basic provisions including wet-area tiles, doors, and some kitchen and bathroom fittings, so if the supplied tile colour clashes with your palette, you either work with it or add the cost of overlay to your figures. Working with it is often the smarter call.
Colour plus space-saving carpentry
Colour and layout reinforce each other. HDB flat space saving carpentry keeps the floor clear, and a light palette keeps the vertical surfaces quiet.
- Platform beds with storage in a laminate matching the floor make the bed read as part of the ground plane.
- Built-in wardrobes in the wall colour disappear. Handleless push-open fronts remove the last visual interruption.
- A study nook in a light finish tucked into an alcove stays quiet when the desk, shelf, and wall all share one tone.
- Cantilever tables in a pale laminate float without visual weight from legs.
- Pull-out pantries behind a full-height door run keep appliance clutter out of the sightline entirely.
Colour works when floor, walls, ceiling, carpentry, countertops, and even the grille finish are chosen together against your actual daylight. Picking each one separately is how flats end up with four undertones fighting in one room. Whole-house customization solves that by putting every finish on one schedule from day one, so the wardrobe laminate is matched to the wall paint before either is ordered. Bring us your unit type and your daylight direction, and we will build the palette around the space you have.