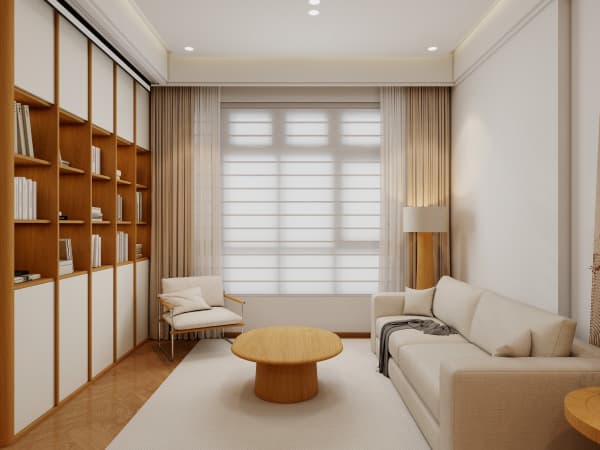
HDB Interior Design Singapore: Mixing Styles Safely
HDB interior design Singapore homeowners love blending themes, from Japandi to industrial. HDB allows open-concept kitchens and lighter finishes in new BTO flats that are induction-ready, which gives owners more freedom to mix looks without breaking the rules.
Keep HDB interior design coherent across rooms
Mixing styles works when one element stays constant. Pick a single wood tone, a fixed metal finish or one accent colour and repeat it in every room. The eye reads the home as deliberate, not random. A 4-room flat of about 90 sqm has little room for clash, so restraint pays.
A 3-room flat is about 60 to 65 sqm and a 5-room about 110 sqm. Smaller homes need tighter discipline. Choose two styles at most and let one lead. The second should appear only in soft details like cushions, art or a feature light.
Pick a base palette before you mix
Start with walls and floors, since they cover the most area. Neutral walls in warm white or soft grey let a darker carpentry or a bold sofa carry the character. Add the second style through one hero piece per zone.
- Choose a lead style and write down its key colours and materials.
- Select a support style limited to 20 percent of each room.
- Match hardware finishes, such as handles and taps, across both.
- Sample paint and laminate together under your home lighting.
- Drop any item that fights the base palette before you buy it.

Use HDB approved flooring to tie rooms together
HDB approved flooring such as vinyl and laminate is light, safe for the slab and available in many tones. Running the same floor from living room to bedrooms visually joins the flat and supports HDB flat space saving by removing thresholds and visual breaks.
Quartz or solid-surface countertops and laminate carpentry pair with both modern and warm themes. Keep partitions lightweight and non-ceramic so you can reshape zones later without a structural permit.
Space-saving carpentry that fits any theme
HDB flat space saving comes from built-ins, not loose furniture. Platform beds with storage hide seasonal items. Built-in wardrobes reach the ceiling. Study nooks, cantilever tables and pull-out pantries use gaps that free-standing pieces waste.
- Platform beds add drawers without eating floor area.
- Built-in wardrobes remove the need for bulky cabinets.
- Cantilever tables fold away when guests leave.
- Pull-out pantries turn a 15cm gap into usable storage.
Mind the household shelter and structural limits
Style must yield to rules. The household shelter cannot be renovated beyond light fittings and laminated flooring, and its door stays. Structural walls, beams, columns and slabs stay intact. Even bold HDB interior design keeps these fixed points, and upper-floor window grilles remain for child safety.
An HDB open concept kitchen is fine, but plan it with non-structural dividers and an induction setup that suits new BTO provisions. Design the look around these fixed points and the home stays both pretty and compliant.
Whole-house customization lets you mix styles with confidence. A single team sets the base palette, selects HDB approved flooring and builds space-saving carpentry that suits your theme and your rules. You get a home that looks planned, not patched, and clears HDB without drama. Talk to a customization specialist about your mood board before you renovate so every room tells the same story.