HDB Interior Design Singapore: Colour and Mood
HDB interior design Singapore in 2026 favours calmer palettes, with many BTO owners following the HDB rule that newer flats keep balconies open and unenclosed. Colour now does more work in small flats, setting mood before any furniture arrives. We look at how tone, light, and HDB-approved materials shape rooms you live in every day.
Why colour sets the mood before you pick furniture
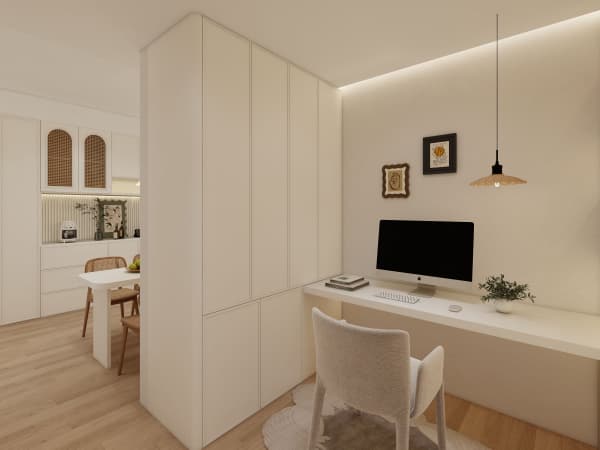
Most people shop for a sofa first and paint last. That order costs money. A 4-room HDB flat is about 90 sqm, and the wall colour decides whether that space feels tight or open. Warm off-whites and soft beiges make a living room breathe. Cool greys can look smart but read colder at night under LED light. Pick the mood, then the pieces.
Your eye reads colour as temperature and weight. A low, wide television console in oak laminate sits lighter against a pale wall than against a charcoal one. Laminate carpentry from HDB Licensed Renovation Contractors (LRC) in the HDB Directory of Renovation Contractors (DRC) comes in fixed finishes, so choose the palette before the carpenter measures. Changing your mind after the carcass is cut means a new panel, not a new coat.

How HDB interior design Singapore reads natural light
Stand in each room at three times of day. Morning sun through east windows washes a bedroom warm. West-facing living rooms get a hard late light that flattens pale colours. North kitchens stay dim, so a white quartz countertop lifts the space while a dark one swallows it. The same laminate looks different under sun and under tube light.
Newer BTO flats arrive with basic provisions: wet-area tiles, doors, and some kitchen and bath fittings. The living and bedroom walls are bare. That blank start lets you set mood from zero, but it also means the colour you choose carries the whole room. Test a sample patch on the actual wall, not on a shop card, because the light in your flat is not the light in the showroom.
Colour choices that suit small HDB layouts
A 3-room flat is roughly 60 to 65 sqm. You cannot add square metres, but you can stop the room from feeling chopped. Use one continuous wall colour across the living and dining zone so the eye travels without a break. Reserve a single accent wall for the TV feature. This keeps HDB flat space saving honest instead of busy.
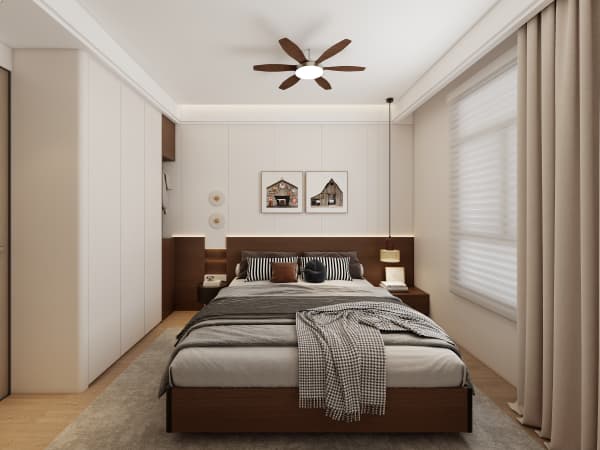
Platform beds with storage and built-in wardrobes in the bedroom should share a finish family. A walnut bed base with a matching wardrobe reads as one calm block. Mixing three wood tones in a 12 sqm room makes it feel like a showroom, not a home. Pull-out pantries and cantilever tables in the kitchen follow the same rule: one tone, clean lines.
A step-by-step way to plan your colour scheme
- List the mood you want per room. Calm for bedrooms, lively for the dining nook, practical for the kitchen.
- Walk the flat at morning, noon, and night with the lights you will keep. Note where light falls.
- Pick a base neutral for walls, then one accent for a single feature wall or carpentry face.
- Match carpentry laminates to the base so built-ins disappear into the wall.
- Confirm finishes with your LRC before fabrication, since HDB-approved laminate and quartz cannot be repainted on site.
This order keeps the BTO renovation timeline steady because the carpenter works from a fixed colour board instead of last-minute swaps. You avoid the repaint bill and the delay that comes from changing a tone after the doors are hung.
Working with HDB-approved materials and rules
HDB allows vinyl and laminate flooring, quartz or solid-surface countertops, and laminate carpentry. These materials take colour well and stay within the HDB renovation permit scope. You need that permit before works begin, with processing of about two weeks, so finalise the palette early. Upper-floor windows keep their grilles for child safety, and the bomb shelter stays untouched apart from light fittings and laminated flooring inside.
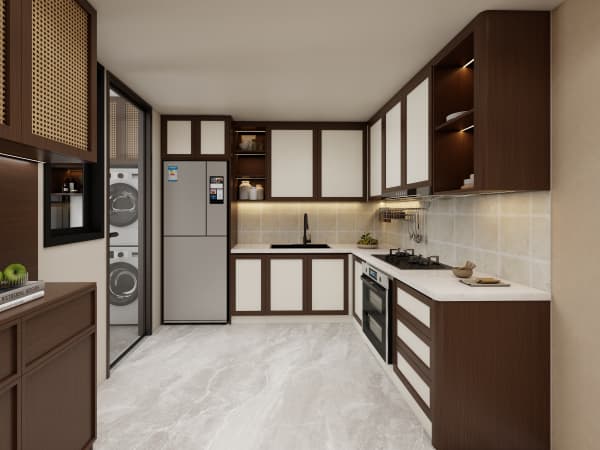
An HDB open concept kitchen is permitted in new flats, and recent BTO kitchens are induction-ready, which pairs with pale, heat-stable quartz. Gas stays possible under SP and SCDF rules. Either way, the colour story stays the same: light counters, quiet cabinets, one accent. Keep that discipline and the mood you set in the living room carries through the flat.
If you want a home where the colour feels planned rather than patched together, bring the whole flat to one team. Whole-house customization lets one workshop build your platform bed, wardrobe, and kitchen carpentry in matching laminates, so the mood you set in the living room carries into the bedroom. Talk to a design team that handles the HDB renovation permit and the carpentry together, and you get a flat that reads as one calm space from the door to the bomb shelter.