Custom Furniture at helper room: Air Flow Behind Cabinets
Custom Furniture at the helper room has to leave air moving behind every cabinet, because a maid's room in Singapore is often a windowless 2 by 2.5 metre box where still air turns into mould within a wet season — and made-to-measure carpentry that builds in a clearance gap and a vent path keeps the space healthy instead of musty.
Why Custom Furniture in a Helper Room Needs Breathing Room
Most helper rooms are the smallest enclosed space in the flat, and a fair number have no window at all, only a louvred vent to the living area or a mechanical air supply. Push a wardrobe flush against a shared wall and you create a dead pocket where condensation from cooking, showers and the east-coast humidity settles. Within months you get the black spots. The fix is not a bigger dehumidifier; it is carpentry that stands off the wall by 3 to 5 centimetres and lets the air do its job.
This is also why a helper-room cabinet is not the place to copy your master bedroom design. The master bedroom has a window and air-con; the helper room may have neither. Build it as a ventilated unit from the start and you avoid the smell that no amount of cleaning fully removes.
Designing the gap and the vent
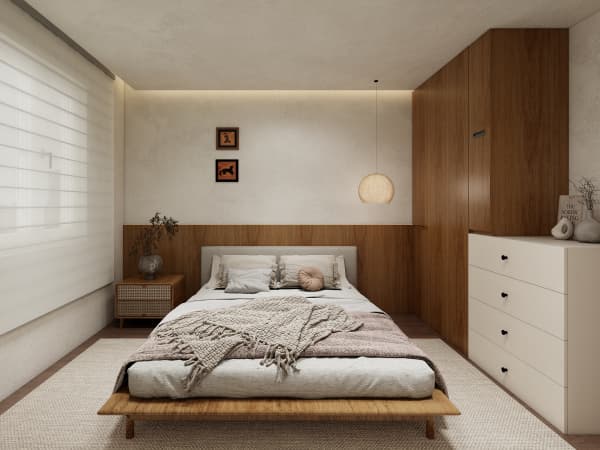
Specify a 3 to 5 centimetre plinth and back gap on every built-in, so air slides behind the carcass. For the wardrobe, ask for a ventilated back panel — a perforated hardboard or a row of slots — rather than a solid ply back. The bed base should be slatted and raised, not a closed platform, so the mattress breathes too. If the room has a louvre vent high on one wall, keep the cabinetry below it and never block it; that vent is the room's only passive exchange with the rest of the flat.
For rooms with a mechanical fresh-air supply, the grill is usually near the ceiling. Do not box it in with an overhead loft cabinet. Leave the supply and the extract both clear, and if you add a small fan, wire it to the light so it runs whenever the room is used. A helper who sleeps in still, warm air is a helper who falls sick more often — and that is a household problem, not just a furniture one.
- Stand every cabinet 3–5cm off the wall; solid-back wardrobes are the mould trap.
- Keep the louvre or fresh-air grill uncovered at all costs.
- Choose slatted bed bases over closed platforms in windowless rooms.
Fitting a full room into a tiny footprint
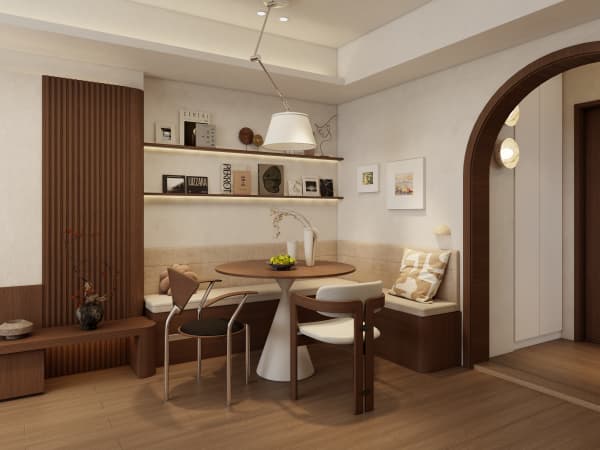
A typical helper room at roughly 5 to 6 square metres holds a single bed (about 90 by 190 centimetres), a wardrobe of 60 centimetre depth, and a small desk, and that is the lot. Custom work stacks them: a bed with drawers underneath, a wardrobe above the pillows built into the headboard, and a fold-down desk on the door wall. Done as one carcass, the room feels planned rather than crammed.
Material-wise, use BWR plywood not MDF here, because the room's humidity swings harder than the rest of the flat and MDF edges bulge first. Plywood runs S$90 to S$140 per square foot run; the whole helper-room fit-out is usually S$3,500 to S$7,000 by scope, which is modest next to the master bedroom and worth doing once, properly, with the gaps built in.
HDB and condo points worth knowing
HDB expects the helper room to remain a room — you cannot permanently seal it into a storeroom or walk-in wardrobe and delete the bed, because the flat's approved layout shows a bedroom. Carpentry that includes a bed satisfies this; a room with only shelves does not. Condo MCSTs rarely police the helper room specifically, but they will notice if you drill the shared wall for a vent, so keep all airflow using the existing openings.
Lead time is the usual six to ten weeks, and because the helper room is small, measure it twice — a 2 centimetre error on a 60 centimetre wardrobe is a door that will not close. Give the carpenter the exact bed and mattress dimensions and let the cabinet hug them.
A helper room that breathes is a small thing that protects both the furniture and the person in it. Leave the gaps, keep the vent, and the cabinets will still look new years after the keys were collected.