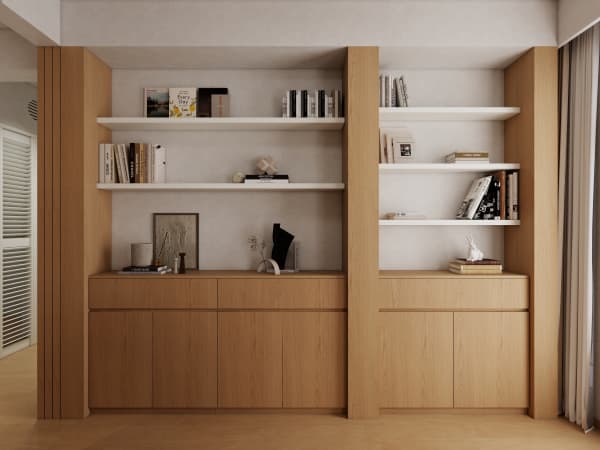
Custom Furniture of HDB: From Sketch to Final Fit
Custom Furniture for an HDB flat moves through five clear stages — sketch, site measurement, workshop build, HDB permit clearance, and final fit — and knowing what happens at each step stops most surprises. A 4-room flat is roughly 90 sqm and a 5-room about 110 sqm, so the carpentry has to earn its space. Get the sequence right and the pieces slide in; skip a step and you risk a cabinet that clears the wall but blocks the bomb shelter door.
What Custom Furniture Costs Across an HDB Home
A whole-home custom job in an HDB typically runs S$30k to S$70k depending on scope, with kitchen, wardrobes, and a feature wall taking the lion's share. A single built-in wardrobe might be S$1,800 to S$3,500, while a full kitchen plus living carpentry lands nearer the top of that band. Knowing the rough total before you sketch keeps the design honest — you can always trade a feature wall for a bigger wardrobe.
Lead time is the other number to lock early. Local carpentry usually needs six to ten weeks from final measurement to installation. For a BTO, keys are typically collected three to four years after the launch, so the natural instinct is to start designing the week you get keys — but the faster you confirm the sketch, the sooner the workshop can queue your job, especially during the post-key rush when every carpenter is booked.
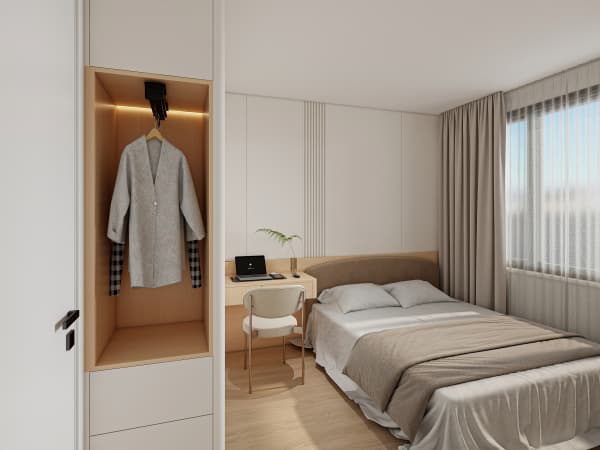
Sketch, Measure, and the HDB Permit Step
It starts with a sketch, often on the carpenter's tablet during a site visit. They map fixed points: the bomb shelter door swing, the electrical trunking, the aircon ledge, and any beams. Then comes the proper measurement after you collect keys, because pre-key plans use generic flat dimensions that rarely match the real wall. This second measurement is the one that matters.
Some HDB works need a permit. Hacking a non-structural wall, shifting a toilet, or enclosing a service yard all go through HDB approval and can add weeks. Pure carpentry that does not touch structure or wet works usually does not, but anything built inside the bomb shelter must stay non-fixed and cannot block the door or hack the shelter walls. Tell your carpenter upfront if a cabinet sits near the shelter so the design respects the rules.
Build, Deliver, and the Final Fit
The workshop cuts and laminates the boards, bands the edges, and pre-assembles carcasses where possible. On installation day the team brings pieces up in flat sections, fixes them to the wall, and levells on the often-uneven HDB floor with shims or a plinth. Expect a full-home fit to take two to four days, with noisy works kept to reasonable hours — and in a condo the MCST would cap noise at roughly 9am to 5pm weekdays, though HDB blocks are less strictly policed.
Before you sign off, walk every drawer, check the soft-close, and confirm the one-year defect warranty in writing. Most carpenters cover workmanship for a year and will return for sagging hinges or a misaligned door within that window. Note anything off on the spot, because a small gap is a five-minute fix on day one and a frustrating argument at month eleven.
The sketch-to-fit journey is straightforward once you respect the order: design to the real measurement, clear the permits early, and fit within the lead time. Measure after keys, itemise the scope against your budget, and keep the bomb shelter usable. Do those things and the final fit feels less like a gamble and more like the flat finally becoming yours.