
HDB Interior Design Singapore: 5 Lighting Tricks
HDB interior design Singapore has shifted toward layered lighting as more owners ask for open-concept living. The HDB open concept kitchen rule lets you remove the divider between kitchen and dining, and the right light plan makes the merged zone feel bigger. Newer BTO flats often arrive with only a single ceiling point, so planning your fixtures early saves rework.
Why HDB interior design Singapore needs layered light
A single downlight in the middle of the living room leaves corners dark and makes a 4-room flat feel smaller than its 90 sqm. Layered lighting splits the job across three sources so each activity has the right brightness. You avoid the harsh overhead look that flattens a room.
Start with ambient light for general use, then add task light for reading and cooking, then accent light for display. This approach works in both BTO and resale flats because the wiring plan is set during the renovation, not after.
Trick 1: plan the BTO renovation timeline around your wiring
Your BTO renovation timeline decides when electricians run the new circuits. Hacking and first-fix wiring happen in the first two weeks after key collection, before the HDB renovation permit work is closed out. If you want ceiling fans, cove lights, or extra points, list them in the permit drawings.
- Collect your keys and walk the flat with the contractor.
- Mark every light point on the floor plan with the exact use.
- Submit the HDB renovation permit with the lighting layout.
- Run first-fix wiring before walls and ceilings are closed.
- Install fixtures after painting and flooring are done.
Missing this window means cutting into finished surfaces later, which adds cost and dust.
Trick 2: use cove and under-cabinet light for HDB flat space saving
Cove lighting hides the source above cabinets or along the false ceiling, so you gain light without losing floor area. This is a core HDB flat space saving move in compact 3-room homes of about 60 to 65 sqm. Under-cabinet strips in the kitchen remove the need for bulky hood lamps.
Pair the cove with dimmable drivers so the same room reads bright at dinner prep and soft at night. Use warm white around 2700K to 3000K for living areas and neutral 4000K for the kitchen and study.
Trick 3: pick HDB approved flooring that reflects light
Light-toned vinyl counts as HDB approved flooring and bounces more light around the room than dark tiles. A matte finish avoids glare while still lifting the space. Choose a tone close to your wall colour so the eye travels without hard lines.
- Matte light oak vinyl for living and bedrooms.
- Slip-rated tile only inside the bathroom and service yard.
- Avoid polished stone that needs sealing and extra care.
Trick 4: add task light where you actually work
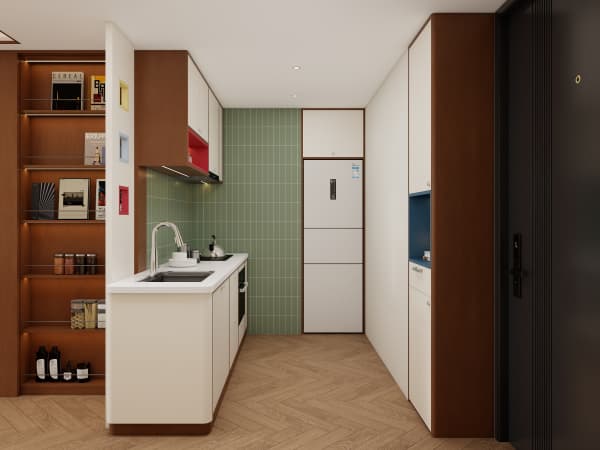
Reading corners, the study nook, and the kitchen prep counter need focused light. A swing-arm lamp or recessed spotlight does the job without lighting the whole room. In the kitchen, place strips under the upper cabinets so the counter is clear while you cook.
If your layout uses an HDB open concept kitchen, put the task light on a separate switch from the dining ambient so you can dim one zone and keep the other bright.
Trick 5: control everything on one app or scene
Smart switches let you set scenes for movie, dinner, and reading from your phone. Choose a system that works with the existing wiring so you skip a full rewire. Label each circuit clearly during the renovation so future changes stay simple.
Keep at least one manual switch at the door for guests and for when the network is down. Good HDB interior design Singapore plans for everyday use, not just the showroom look.
Make lighting part of your whole-house plan
Lighting should be decided together with carpentry, flooring, and layout from the start. When you treat it as one plan rather than a last add-on, the flat reads as a single calm space. Our whole-house customization service maps every light point to how you live, so the result fits your routine and your budget.



