HDB Interior Design Singapore: Bomb Shelter Window Treatment
HDB interior design Singapore homeowners often ask how to soften the bulky household shelter door. HDB rules state the bomb shelter door must stay in place and cannot be hacked or replaced, so the work happens on the surrounding wall. This point matters more now as compact resale flats push owners toward smarter storage near the entry.
What the HDB bomb shelter rules actually allow
The household shelter, often called the bomb shelter, is a structural safe room. HDB does not let you renovate the inside beyond light fittings and laminated flooring, and the steel door must remain. You cannot widen the opening, add a window, or change the frame. Good HDB interior design respects this limit while still improving daily life.
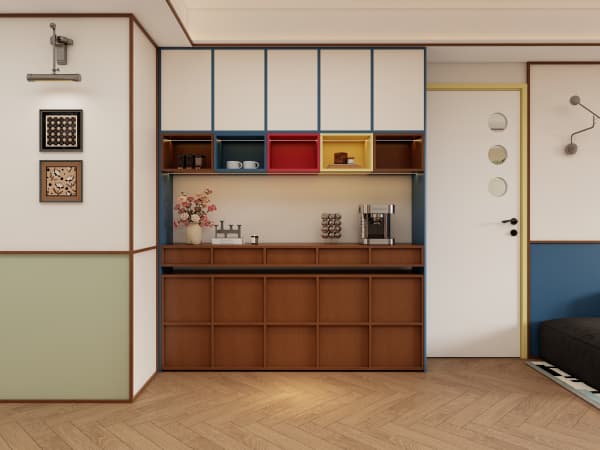
The flat side of the wall around the shelter is fair game for design. You can build a feature wall, add a full-height cabinet, or apply a flush panel so the door blends in. The key is to leave the door and its frame untouched.
Why HDB interior design Singapore hides the shelter door
Most 4-room and 5-room flats place the shelter near the main door, where it breaks the sightline. Hiding it keeps the entry calm and lets the living area read as one volume. A disguised shelter also frees mental space, since the eye no longer stops at a metal slab.
Plan this during the HDB renovation permit stage so the carpenter includes the panel in the drawings. The permit process takes about two weeks, and the shelter detail should be part of the submitted plan.
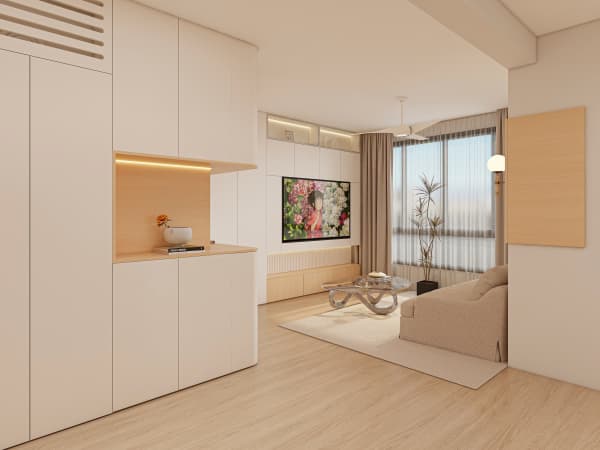
Method 1: build a flush cabinet around the door
A full-height cabinet that meets the door edge hides the seam and adds storage. Follow these steps so you stay within the rules.
- Measure the door and frame, then set the cabinet depth to match the frame edge.
- Use laminate carpentry for the panels, with a push-to-open latch near the door.
- Leave a small clearance so the steel door opens fully without scraping.
- Paint or laminate the cabinet to match the adjacent wall.
- Check the swing path before the contractor fixes the unit in place.
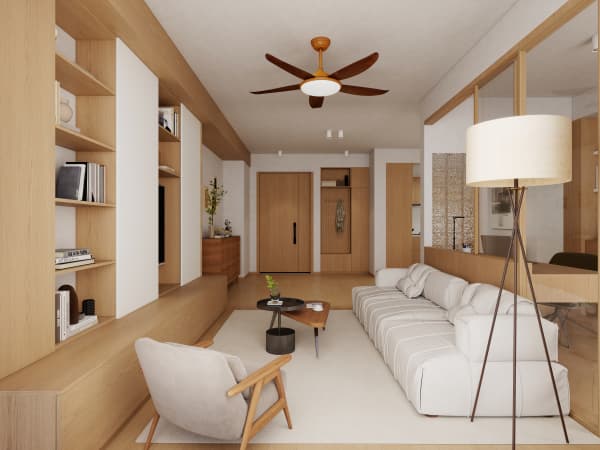
This approach turns dead space into a place for documents, cables, and the meter board cover.
Method 2: use HDB flat space saving panels and magnetic art
Magnetic and peel-stick panels let you change the look without tools. This is a simple HDB flat space saving trick because the panel adds no depth. Choose a matte finish that matches the corridor so the shelter disappears.
- Chalkboard or white magnetic sheet for a kids nook near the entry.
- Wood-look peel stick for a warm corridor feel.
- Framed art hung on the flat wall beside the door, not on it.
Method 3: choose HDB approved flooring that meets the shelter
Laminated flooring is allowed inside the shelter, so you can run the same HDB approved flooring from the corridor into the room for a continuous look. Use a click system that floats, since you cannot hack or re-level the shelter floor.
Keep a small transition strip at the door so the steel frame is not covered. The strip also protects the laminate from the door edge when it swings.
Window grilles and the shelter vent
Flats above certain floors need window grilles for child safety, and the shelter has a ventilation opening that must stay clear. Do not block the vent with art or shelves. If a grille sits near the shelter wall, keep it serviced and within HDB rules.
The BTO renovation timeline usually places carpentry after first-fix works, so confirm the shelter panel with your contractor early. A late change means recutting laminate and delaying handover.
Plan the shelter as part of the whole home
Treating the bomb shelter as a design problem from day one keeps your flat coherent. Our whole-house customization service plans the shelter panel, flooring, and entry storage as one scheme, so the result looks built in rather than bolted on. Talk to us before your permit is filed and we will map it to your layout.