HDB Interior Design Singapore: Layout For Multi-generational Families
HDB interior design Singapore often means fitting two generations under one 4-room or 5-room roof. With a 5-room flat around 110 sqm and a 4-room about 90 sqm, the layout decides whether grandparents, parents, and kids live in comfort or in each other's way. A recent trend toward flexible zoning helps multi-generational families share space without losing privacy.
Zone the home by daily rhythm
Start with the times each person is awake, eats, and rests. Grandparents sleep early, teens study late, and parents work shifts. Map those rhythms onto the flat so the quiet zone sits far from the noisy zone. Keep the main bedroom away from the living area and give elders a room near a bathroom.
The household shelter cannot be renovated, only light fittings and laminated flooring are allowed inside, and the door must stay. Do not plan a bedroom around the bomb shelter, because the door stays fixed and the space is off limits for conversion. Thoughtful HDB interior design Singapore respects both the toddler and the grandparent, and the zone map is where that respect shows.
Use HDB flat space saving to gain a room
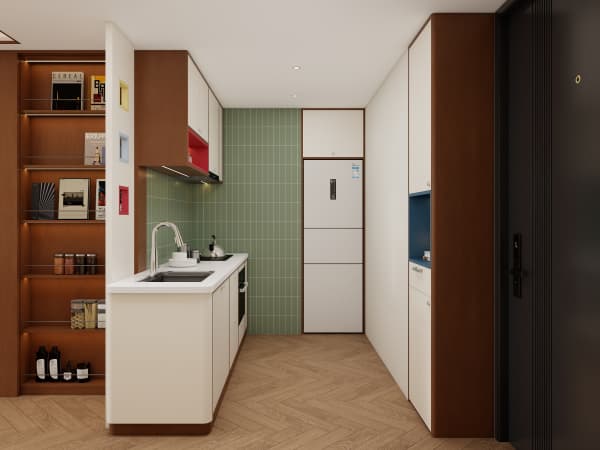
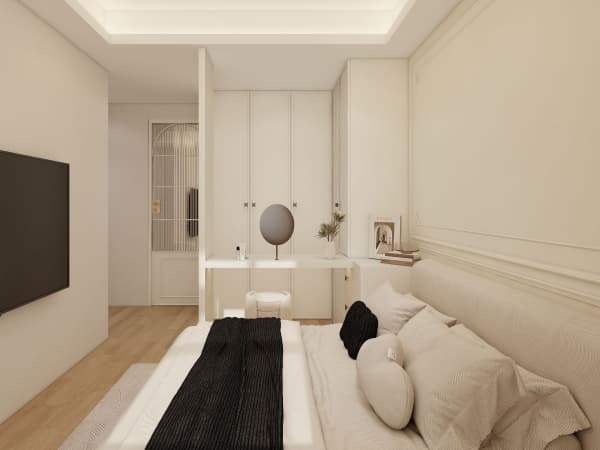
HDB flat space saving carpentry creates private corners inside an open plan. A built-in wardrobe with a study nook, a platform bed with storage, and a pull-out pantry give each generation their own territory. These pieces cost less than moving walls and never touch structural elements.
- Platform bed with drawers for the elders' linen.
- Built-in wardrobe reaching the ceiling in the parents' room.
- Cantilever table that folds away after meals.
- Study nook tucked beside the bomb shelter wall.
Keep the HDB open concept kitchen shared but safe
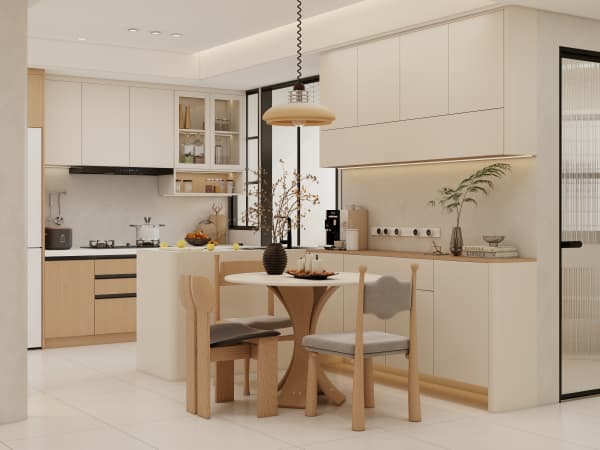
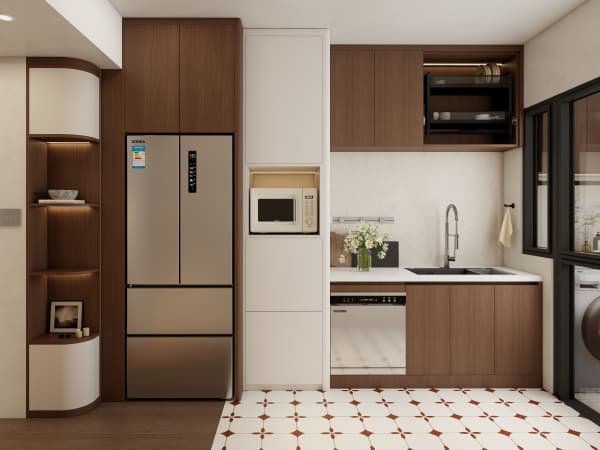
An HDB open concept kitchen works for families who cook together. New BTO kitchens are induction-ready, which lowers fire risk around children and forgetful elders. Place the induction cooktop where a grandparent can watch it from the dining table, and keep a clear path to the bathroom for night trips.
Choose HDB approved flooring such as vinyl across the shared zones so a spill in the kitchen does not become a slip in the hallway. One continuous floor also makes the flat feel larger for everyone, which helps when three generations share one roof.
Plan works around the BTO renovation timeline
For a new flat, the BTO renovation timeline begins with the HDB renovation permit, which takes about 2 weeks. Multi-generational families should schedule noisy hacking on weekdays 9am to 6pm only, with no works on Sundays and public holidays, so the elders are not disturbed at rest. The contractor must be an HDB Licensed Renovation Contractor from the Directory of Renovation Contractors.
Design HDB interior design Singapore for every age
Design HDB interior design Singapore for every age by treating the layout as a long-term care plan, not a style exercise. A whole-house customization approach links the elders' room, the kids' study, and the shared kitchen into one calm system. When the whole home is planned together, three generations share one flat without stepping on each other's lives.
Built-in HDB flat space saving storage keeps the flat uncluttered, which matters more as mobility changes with age. Plan the low shelves within reach of a walking frame and keep the high ones for seasonal goods only. The layout you build today should still work in ten years, not just on move-in day.
Speak with a design team that plans across ages from the first sketch, so the home supports the family through every stage. When the plan accounts for the toddler, the parent, and the grandparent at once, the flat becomes a place where everyone has room to live.