HDB Interior Design Singapore: Pasir Ris Study Area A Clear Plan
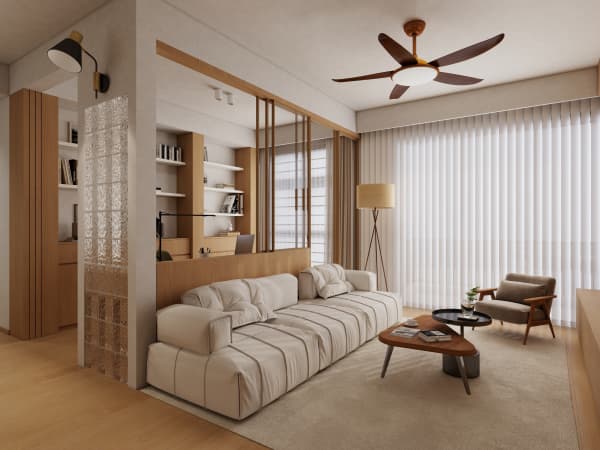
Good HDB interior design Singapore starts with a clear plan, and in a Pasir Ris HDB the study area is where that plan pays off most. Many Pasir Ris resale flats were built in the 1980s and 1990s with compact bedrooms, so a study nook must earn its footprint. The recent Singapore trend is the hybrid work corner, a built in desk tucked into existing carpentry instead of a separate room that the flat cannot spare.
Measure the flat before you sketch

Before you buy a single shelf, measure the actual rooms with a laser tape. Pasir Ris maisonette and executive flats vary more than new BTO stacks, and a wall that looks straight on paper often runs out by twenty millimetres. I draw the room to scale on grid paper, mark the door swing, and note every power point. This step takes an afternoon and prevents the classic error of a desk that blocks the wardrobe door.
A clear plan also means deciding who uses the study area. A remote worker needs a quiet corner away from the HDB open concept kitchen, while a student can share the dining nook with a fold down panel. Name the user before you design, because the storage and lighting change with the answer.
Pick a wall that supports focus
In most Pasir Ris layouts the best study wall is the one opposite the window, not beside it. Side light causes screen glare, while front light from a window behind you creates a halo on the monitor. Place the desk against the solid bedroom wall, add a task lamp, and keep the window for fresh air and a restful view. If the room faces the afternoon sun, choose HDB approved flooring in a lighter tone to reduce heat feel.
- Keep the study zone at least one metre from the room door to cut distraction.
- Mount a slim floating shelf above the desk for books, not a deep cabinet that crowds the chair.
- Route a data point or a long cable channel along the skirting so the laptop stays charged.
Built in carpentry beats loose furniture
A loose study table leaves a dust gap and wastes the wall above it. Built in laminate carpentry fills the full height and gives you drawers, a cable hatch, and a hidden printer slot. This is pure HDB flat space saving, and it reads as calmer than three separate items fighting for floor. We usually spec a 600 millimetre deep desk, which fits a monitor and a notebook with room to write.
For a child's study nook, add a pull out keyboard tray and an adjustable chair rail so the seat height can rise as they grow. Small moves like this keep the same carpentry useful for eight years instead of two.
Permits and the renovation timeline
Your BTO renovation timeline or resale schedule must include the HDB renovation permit. The permit is required before works begin, and processing takes about two weeks. For a Pasir Ris resale you may also need to remove old built ins, which adds hacking days. Plan the study carpentry for after the permit clears and after the noisy hacking phase, because sawdust in a new desk joint is a headache you can avoid.
All works must be carried out by an HDB Licensed Renovation Contractor from the Directory of Renovation Contractors. Ask for the licence number and check it on the HDB site. A registered contractor knows which walls are load bearing and will not suggest hacking a structural beam to enlarge your study.
Lighting and power you will use daily
A study area lives or dies on light. Spec a warm white LED strip under the shelf and a focused task lamp on the desk. Add two power points within arm reach, since laptops, phones, and a lamp add up fast. If you run cables through the carcass, leave a service gap so you can swap a failed wire without breaking the laminate.
Window grilles stay on flats above certain floors, and Pasir Ris blocks are mostly tall, so keep them. They do not block desk light if the desk sits against the inner wall as planned.
A clear plan turns a tight Pasir Ris bedroom into a study area that earns its keep every workday. Bring your measured layout to a whole house customization team and we will build the carpentry around your real routine, not a catalogue photo. That is how a small flat starts to feel like it was made for you.