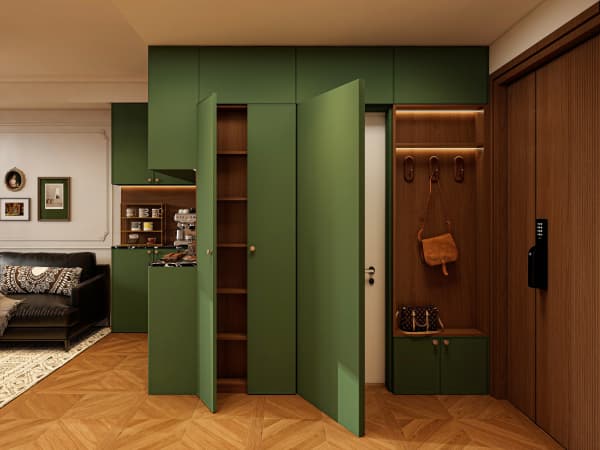
HDB Interior Design Singapore: Pasir Ris Walk-in Wardrobe Real Examples
HDB interior design Singapore gains clarity from real Pasir Ris layouts, and HDB rules on lightweight partitions explain why these wardrobes work. Looking at actual flats shows what fits a 4-room or 5-room plan. This guide walks through example configurations that owners in the area have built within HDB limits.
Example one: a 5-room Pasir Ris U-shape
A 5-room Pasir Ris flat near 110 square metres gave the owner a master bedroom with a separate study. They built a U-shape wardrobe using two walls and a centre island. Hanging space ran along the back wall at 55 centimetres deep, drawers filled the returns, and the island held folded knits and a watch tray. The result used the room's full perimeter without touching the structural column in the corner. The owner chose a matte oak laminate and a quartz island top. Motion lights switched on at the door, and a full-length mirror on the inner door finished the loop.
HDB interior design lessons from real Pasir Ris builds
Good HDB interior design from these examples keeps the opening wide, about 90 centimetres, so two people pass. Build on lightweight partitions because HDB allows lightweight non-ceramic dividers for non-structural work. Copy the island only if the room clears 3 metres across, or the path feels tight. Practical HDB interior design also plans the laundry link. A tilt-out hamper near the door saves a trip to the service yard.
Example two: a 4-room L-shape corner
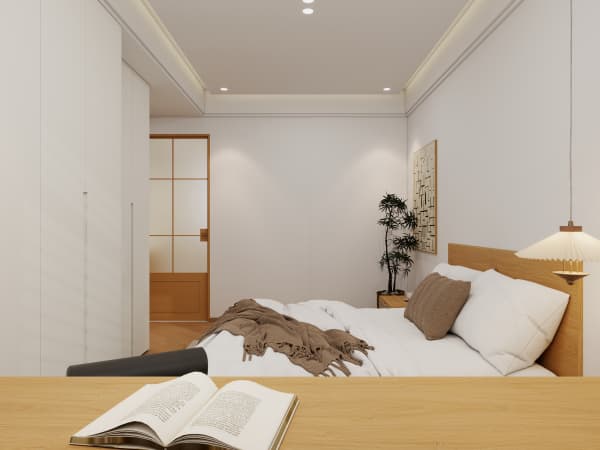
A 4-room Pasir Ris resale near 90 square metres had no spare room, so the owner took a 1.8 metre slice from the junior bedroom for an L-shape. One wall held double-hang rods, the return held pull-out trays, and a narrow mirror sat at the bend. The remaining junior room still fit a single bed for guests. This build kept the bomb shelter untouched, with only light fittings and laminated flooring inside as HDB allows. The wardrobe used the non-structural wall, so no permit issue arose beyond the standard carpentry filing.
Pairing floors with HDB approved flooring
Both examples laid HDB approved flooring such as vinyl or laminate through the bedroom and into the wardrobe for one continuous surface. A small rug at the island added warmth without blocking the rails. Matching the plinth to the floor kept the carcass looking built in.
HDB flat space saving shown in the examples
HDB flat space saving is visible in the pull-out trays and the double-hang rods. The 5-room build stored a season of clothes in the island alone. The 4-room build freed the living room of a freestanding wardrobe, opening the walkway.
- Use a valet pole by the door for the next day's outfit.
- Add a pull-down rod on the top tier for reach.
- Hide the ironing board in a vertical slot beside the drawers.
How an HDB open concept kitchen relates
Where the Pasir Ris flat had an HDB open concept kitchen, the owners matched the wardrobe laminate to the kitchen cabinet for a morning flow from dressed to coffee. New BTO kitchens are induction-ready, so the cooking side stays fast while the wardrobe stays a calm start to the day.
Permit and timeline notes
These wardrobes cost S$4,000 to S$9,000 for the builds described, as a market range, not a fixed quote. Both were done in the carpentry stage after tiling and painting. Noise rules allowed drilling weekdays 9am to 6pm only, with none on Sundays and public holidays, and the HDB renovation permit took about 2 weeks to process within the BTO renovation timeline.
Seeing real Pasir Ris builds shows that a walk-in works best inside a whole-house customization plan. A coordinator can match the wardrobe, the kitchen, and the bedroom doors to one material set. Speak with a renovation team that designs the storage within the full flat layout so your wardrobe reflects how you actually live.