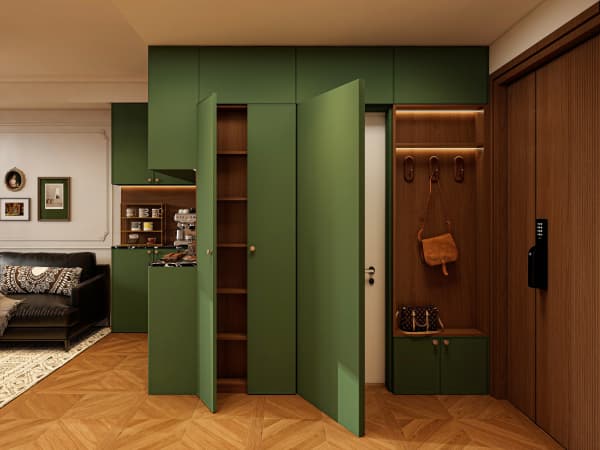
HDB Interior Design Singapore: Wfh Setup For Budget-conscious Owners
HDB interior design Singapore took a sharp turn toward home work corners after flexible work became normal for many offices. A 2024 MOM advisory encourages employers to offer flexible arrangements, and homeowners now want a quiet desk without blowing the renovation budget. I help owners in tighter 3-room flats carve a work zone that costs little but still feels intentional.
Start with a corner, not a room
Most HDB flats do not have a spare room. A 3-room flat is about 60 to 65 sqm, so you borrow space from the living area or the utility room. Pick a corner with a power point and some natural light. You do not need walls to make a work zone.
Budget owners should resist building a full study room. A built-in nook costs less than a partition and keeps the flat open. I often place the desk against the living room wall where the television used to go, then hide the cable with a small channel.
Use HDB flat space saving carpentry
HDB flat space saving is the budget owner's best friend. A cantilever table fixed to the wall needs no legs and frees the floor. Pair it with a shallow wall shelf for books and a pegboard for cables. Built-in units beat free-standing furniture because they use the wall, not the floor.
A pull-out desk inside a kitchen cabinet is another trick. When work ends, you slide it away and the living room looks normal again. This suits couples who share one table at different hours.
Lighting and acoustics on the cheap
Good light costs little. A clip task lamp and a warm LED strip under the shelf are enough for video calls. Avoid a single overhead bulb, which flattens your face on camera.
For noise, hang a thick curtain behind the desk if it sits near the road. A soft rug under the chair cuts echo. These are cheap fixes that beat building a soundproof room, which an HDB flat rarely allows anyway.
Power and the BTO renovation timeline
Plan your power points early. During the BTO renovation timeline, ask your HDB Licensed Renovation Contractor to add a double power point at desk height, about 100cm from the floor. Retrofitting later means chasing the wall, which is messy and needs the permit.
Your HDB renovation permit is required before works begin, and processing takes about 2 weeks. Fold the extra socket into the same application as your flooring and kitchen so you only wait once.
Choosing a desk that fits the flat
Measure before you buy. A 120cm desk is comfortable but eats a small living room. A 90cm depth-saver works for a laptop and a monitor arm. Use a monitor arm to lift the screen and free the table for papers.
Pick a chair you can tuck fully under the table. At night the zone disappears, which keeps a budget flat feeling larger. I tell clients the chair matters more than the desk for long days.
Storage without overspending
Keep work stuff minimal. A two-drawer pedestal holds files, chargers, and notebooks. Wall files beat a bookcase for small prints. Use the back of the door with an over-door organiser if the nook is in a utility room.
HDB approved flooring such as vinyl is easy to clean under a rolling chair if you add a small mat. Do not roll directly on laminate, which scratches. A chair mat is a few dollars and saves the floor.
Open concept kitchen and the work call
An HDB open concept kitchen is allowed and helps a small flat feel big, but cooking smells drift to your desk. Use a strong hood and close the bedroom doors during calls. New BTO kitchens are induction-ready, so you avoid gas pipes near the work zone.
If the desk sits beside the kitchen, a low cabinet between them hides the clutter and blocks some smell. Budget owners get function and a cleaner view for video meetings.
Step-by-step budget wfh plan

Here is the order I recommend:
- Pick the corner with the best light and an existing power point.
- Add one extra power point during the renovation permit works.
- Fix a 90cm cantilever or pull-out desk to the wall.
- Mount a shelf and a pegboard above for storage.
- Buy one good chair and a clip lamp.
- Add a rug and a curtain if noise or echo is a problem.
This whole setup can land under a thousand dollars if you reuse what you own. The flat stays open and the work corner stays tidy.
Build it into the whole home
A work corner should not look like an afterthought. Whole-house customization lets the desk, the storage, and the lighting share the same materials as your kitchen and bedroom. The result is one calm home, not a flat with a random table in the corner.
For budget-conscious owners, whole-house customization means spending once and getting a layout that works for both rest and work. Plan the work zone with the rest of the renovation, and you avoid the costly fixes that come from deciding too late.