HDB Renovation: storage around the bomb shelter
During an HDB Renovation, the bomb shelter door is the one fixture you cannot move, hack, or hide behind a false wall — so the trick is to build smart carpentry around it instead of fighting it. Treat the shelter as a fixed box and design storage that hugs its edges, and you gain back space most flats waste.
What you are allowed to do to the shelter
The shelter door and its frame stay exactly as HDB installed them, and you cannot drill into or conceal the door itself. You also cannot hack the shelter walls. What you can do is add freestanding or wall-mounted carpentry beside and above the door, as long as nothing is permanently fixed to the shelter structure in a way HDB forbids.
The safe move is to keep all added carpentry detached from the shelter door leaf. That way the door still swings and seals properly during an inspection, and you stay within the rules.
- Leave the door leaf and its frame fully clear.
- Avoid screwing shelves into the shelter wall where it is not permitted.
- Use the recess beside the door, not the door face, for built-ins.
Turning the side recess into a pantry
Most bomb shelters sit near the entrance, and there is often a narrow recess on one side. A slim pull-out pantry or a set of open shelves there is perfect for dry food, cleaning supplies, or the vacuum. Because it is a high-traffic spot, keep the things you grab often at eye level.

If the recess is shallow, go with a series of shallow drawers rather than deep shelves you cannot reach the back of. Shallow beats deep every time in a tight gap.
Above the door: the overhead you forget
The space above the shelter door is usually dead. A full-height overhead cabinet that stops just above the door frame turns that void into long-term storage for suitcases, festive decor, and bulky items you touch twice a year. Use it for the stuff that would otherwise clog your wardrobe.
Make the overhead a lift-up or a step-stool-reachable panel, not something you need daily. It is for archive, not for your cereal.
- Measure the exact gap above the frame before ordering.
- Build the carcass to the ceiling so you do not waste the top sliver.
- Label boxes so you remember what went up there.
Blending the bomb shelter into your HDB Renovation
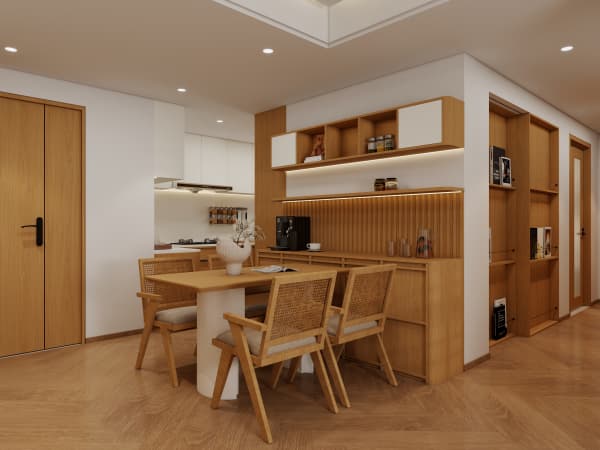
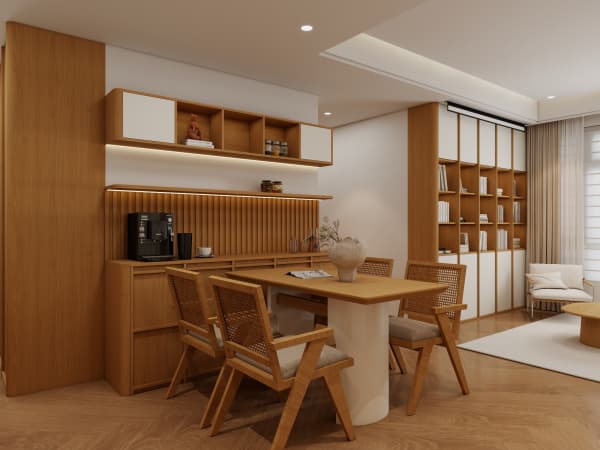
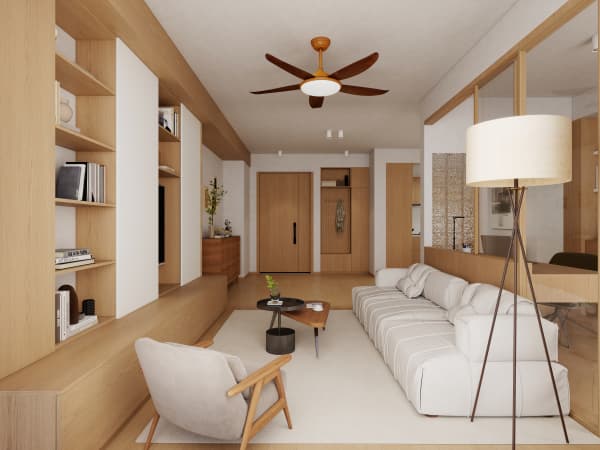
A bare grey shelter door in a pretty corridor can feel jarring. You cannot paint or sticker the door itself, but you can frame the surroundings with carpentry and a matching finish so the eye reads it as part of a feature wall. A fluted panel on the adjacent wall, or a mirror beside it, pulls focus away from the door.
This is where whole-house customization earns its keep — the carpentry is planned around the fixed door from day one, so the finished look is seamless rather than patched in later.
What to keep out of the shelter zone
Do not pile renovation debris or heavy damp items against the shelter during works; moisture near the frame is a mould risk in our climate. Also skip anything that needs a permanent fixing into the shelter wall, since that can fail the final HDB inspection and cost you the deposit refund.
Plan the storage as add-on, not built-in to the shelter, and the whole setup stays compliant and easy to remove if a future owner wants it gone.
A well-planned HDB Renovation makes the bomb shelter a storage asset rather than an eyesore. Work with the fixed door, use the side and overhead gaps, and you quietly add a chunk of practical space without breaking a single rule.