HDB Interior Design Tips: bathrooms that feel bigger
When people talk about HDB Interior Design, they often mean looks. The real win is function: a home that stays calm, clean and easy to live in day after day.
The Kitchen Designed Around How You Cook

Design the kitchen around your cooking style. Wok users need a strong hood and a burner near it; bakers need counter space.
Custom cabinets utilise every awkward corner better than standard units, which leave dead gaps you cannot reach.
Keep the prep area lit separately from the ambient light so you can see what you are cutting without casting shadows.
A neutral base with one accent ages far better than a bold colour in every room.
The Permit Window for Interior Works
Renovation permits must be applied for within three months of key collection or resale completion and stay valid for three months.
Align your design and contractor search to that clock so the creative phase does not eat into the build phase.
If you are unsure when your window opens, check the key-collection or resale-completion date and count from there.
Resist the urge to fill every corner; restraint reads as confidence rather than clutter.
A Layout That Breathes in Small Flats
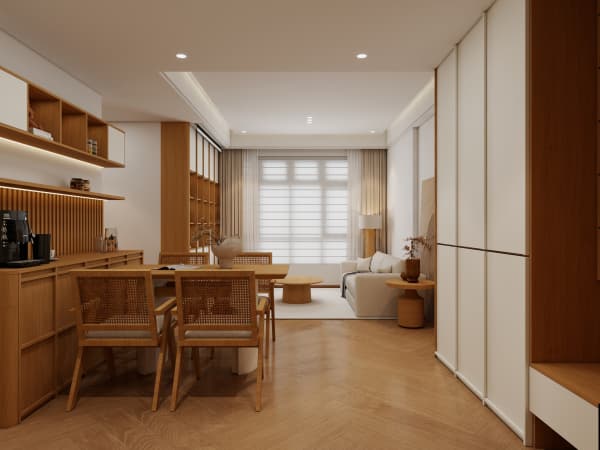
Compact flats reward open sightlines and low furniture. Keep the floor as clear as possible to let the eye travel across the room.
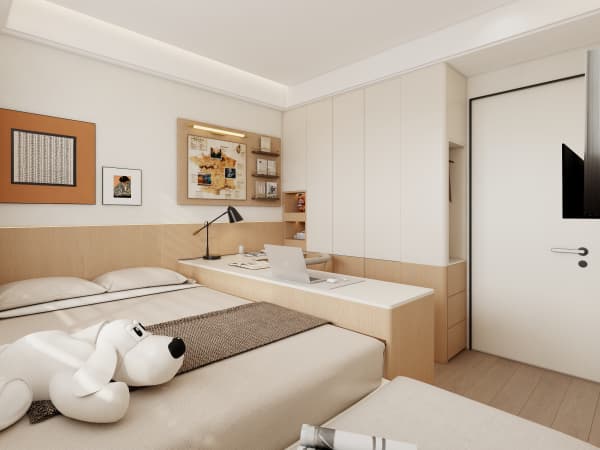
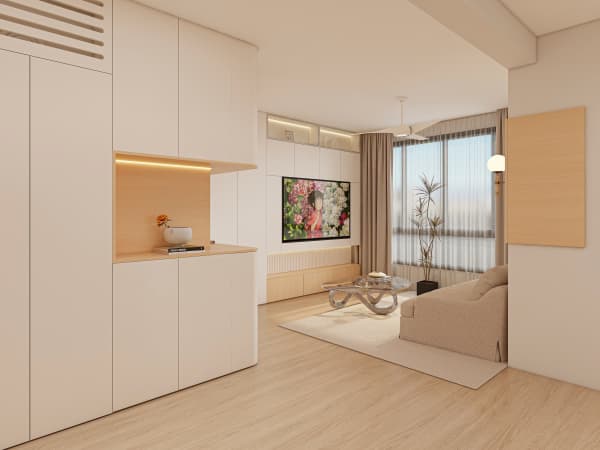
Built-ins along walls free the centre of the room and make a small flat feel considered rather than cramped and cluttered.
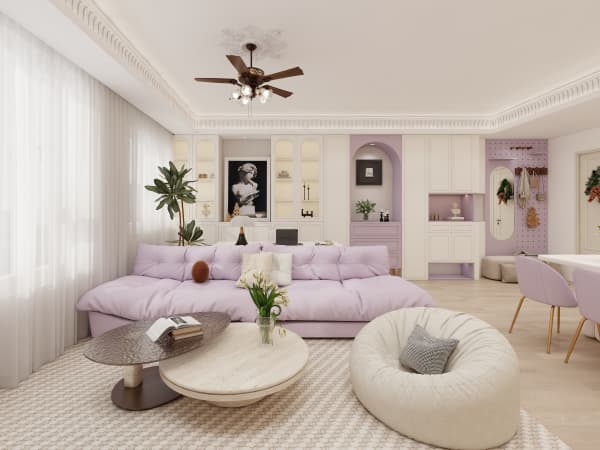
Float the sofa a little off the wall if you can. The small gap reads as space and makes the room feel less boxed in.
Photograph the empty rooms at different times of day; light is the cheapest upgrade and the easiest to waste.
Designing for Resale Value
Neutral, well-planned interiors appeal to future buyers. Avoid highly personal built-ins that are hard to repurpose.
Quality carpentry and timeless finishes hold value better than trend-driven choices that look tired in three years.
Keep at least one flexible room that a future buyer can turn into a nursery, office or guest space.
A neutral base with one accent ages far better than a bold colour in every room.
HDB Interior Design: Design vs Full Renovation
Design plans the look and function; renovation executes the structural and finishing works. You can redesign with light touches or go full renovation.
Pick the depth that matches the flat's condition and your budget, because over-renovating a sound flat wastes money you could spend on furniture.
Sometimes a fresh layout of loose furniture achieves the feeling you wanted from a wall hack, with none of the permit risk.
Carry one wood tone through the whole flat so the rooms read as designed, not assembled from sales.
What You Cannot Touch
Structural walls, beams, parapet walls and the floor trap are off-limits. Toilets cannot shift and corridor windows are restricted.
A good designer flags these early so the plan never depends on them and your permit sails through.
The bomb shelter door also stays accessible, so design around it rather than trying to hide it behind joinery.
Photograph the empty rooms at different times of day; light is the cheapest upgrade and the easiest to waste.
A home planned around routine beats one built for the camera. Start with storage and light, and the style takes care of itself.