BTO Renovation Tips: vinyl flooring that lasts
A BTO Renovation starts the moment you collect your keys, and the clock is tighter than many expect. New flats come with decent base finishes, so spend only where life improves.
What HDB Will Not Approve
Structural walls, beams, parapet walls and the floor trap stay untouched. Toilets cannot shift and corridor windows are restricted.
Design within these limits from the first sketch so you never fall in love with a plan you cannot build.
If a design depends on a restricted element, ask the contractor for a compliant alternative before you commit.
Mark the permit deadline on the calendar the day you collect keys; it arrives faster than you think.

What a New BTO Renovation Flat Includes
Newer BTO flats come with better base finishes than older stock, including tiling, sanitary ware and basic fittings. From October 2024, flats are grouped as Standard, Plus and Prime.
Know what is already done so you spend only on what truly improves your life, not on redoing work that is perfectly serviceable.
Walk the flat with the brochure and tick off what you would keep, because that short list is your budget's best friend.
Spend the buffer on things you touch daily, like tap fittings and door hardware, not a wall you forget.
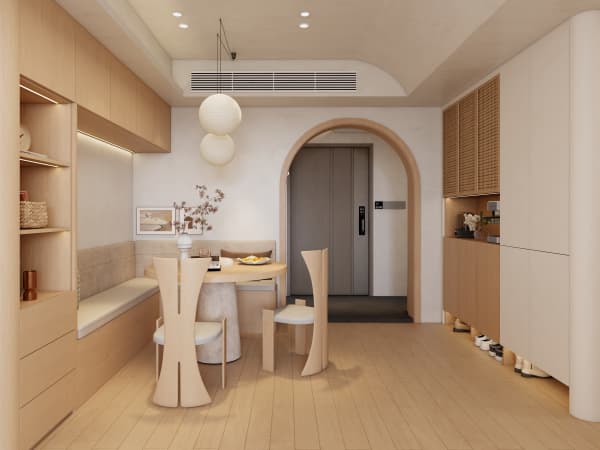
Open Concept Within HDB Limits
You generally cannot hack structural walls, so true open plans are limited. Use carpentry and a study or yard wall to suggest openness.
Plan for privacy and acoustics before you open anything up, because sound travels freely once walls come down.
A half-wall or a full-height cabinet can give the open feel while still dividing sleeping and living zones.
Spend the buffer on things you touch daily, like tap fittings and door hardware, not a wall you forget.
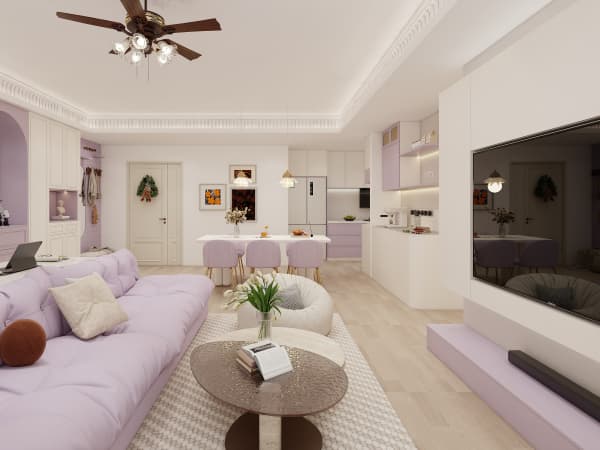
A Calm Palette for a New Flat
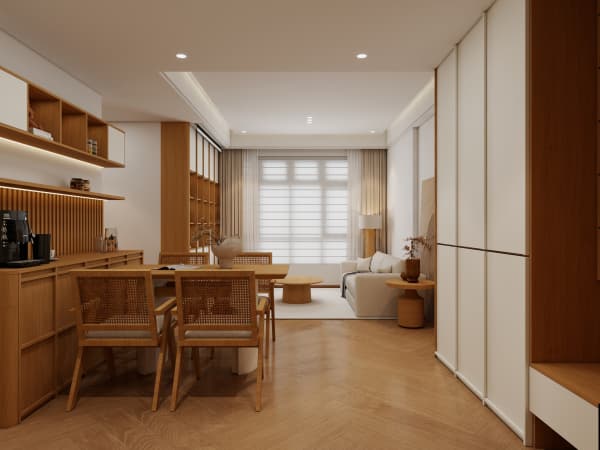
Neutral walls with one accent age well and make compact rooms feel larger. Keep the palette consistent across spaces for calm.
Lighter tones suit the typical 2.6-metre HDB ceiling, where a dark room can feel like the walls are closing in.
Carry one wood tone through the cabinets and doors so the flat reads as designed rather than assembled from separate sales.
Live in the flat a month before committing to the full works; the right projects become obvious.
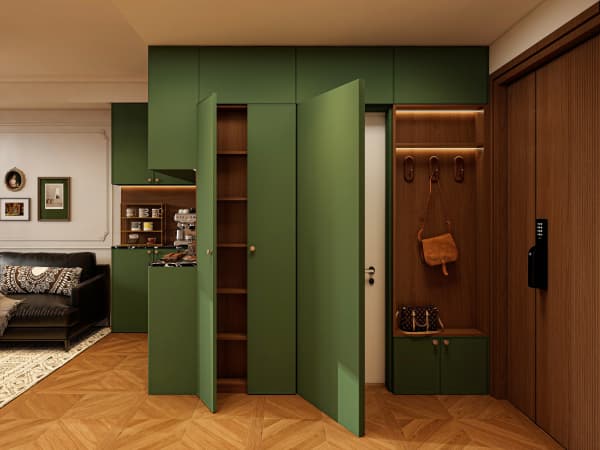
Building Wardrobes That Fit the Rooms
Built-in wardrobes use the full wall height and free floor space. Work around windows and the bomb shelter so nothing blocks airflow.
A mix of hanging, shelves and drawers suits real wardrobes better than one type alone, which always ends up half empty.
Put the most-used items at mid height and the seasonal stuff up high, so you are not on a step stool every morning.
Newer flats need less hacking, which often keeps the budget below an older resale of the same size.
Avoiding the Surprise Cost Trap
Vague quotes and late changes drive surprise costs. Demand an itemised quote listing every material and labour line before you sign.
Open Book pricing under the 2024 scheme is designed to stop hidden charges by showing the real cost of each item.
Agree in writing how variations are priced, so a mid-project 'can we also' does not become a blank cheque.
Mark the permit deadline on the calendar the day you collect keys; it arrives faster than you think.
A BTO flat gives you a strong base; your job is to add only what improves daily life. Plan room by room, hit the permit window, and enjoy the result.