
HDB Renovation: a real 5-room before-and-after
When you plan an HDB Renovation, the first decision is not the colour of the tiles but how the flat should actually live. Most owners in Singapore start by fixing the rooms that bug them daily.
What HDB Will and Will Not Approve
HDB approves cosmetic and many carpentry works, but draws hard lines at structural walls, beams, parapet walls and shifting toilets.
Corridor windows and the position of the entrance door are also restricted. Design within those lines from day one to avoid rejection.
When in doubt, ask the contractor to check the HDB renovation guideline booklet before you commit to a design that cannot be built.
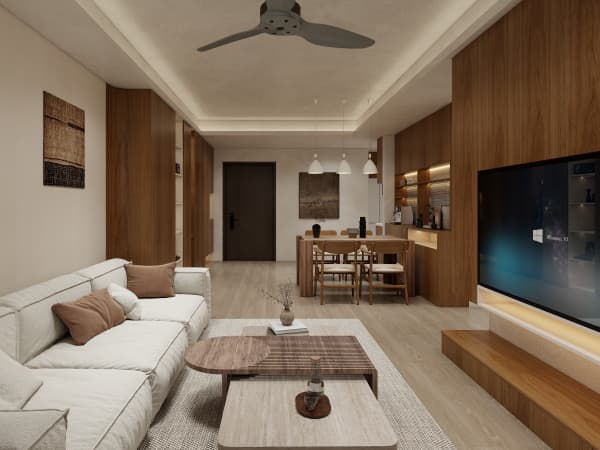
A simple spreadsheet of quotes stops the 'I thought that was included' moment every owner dreads.
What an HDB Renovation Actually Covers
An HDB Renovation is more than a fresh coat of paint. It usually covers carpentry, flooring, light plumbing and electrical works, plus the built-in storage that turns a flat into a home that fits your routine.
Most owners start by listing the rooms that bug them daily, then match each problem to a fix that suits both the space and the budget. That simple habit prevents the expensive mid-project changes that blow timelines.
Think of renovation as solving how you live, not just how the flat looks. The kitchens, bedrooms and bathrooms you use most deserve the largest slice of attention and money.
Lock your colour and material choices before production starts, because changes mid-build are rarely free.
The Renovation Permit Window Explained
The renovation permit must be applied for within three months of key collection or resale completion, and it stays valid for three months.
Miss the window and you delay the whole project, so lock your contractor and design early rather than treating it as a formality.
The permit also sets the inspection at the end, so keep every work within the approved scope from the first day on site.
Goodwill with neighbours costs nothing and smooths the noisy weeks more than you would expect.
A Realistic Budget Band for 2025
As a market observation, a 4-room BTO renovation often lands around S$30,000 to S$50,000, while a 5-room BTO runs about S$40,000 to S$60,000.
Resale flats usually cost more, with a 4-room resale commonly in the S$50,000 to S$80,000 range because of hacking, rewiring and waterproofing.
These are observations, not quotes. Your finishes and the amount of carpentry move the number more than the size of the flat alone.
Keep a small contingency for the things you only notice once you actually live in the space.
Working With a Layout That Already Exists
HDB flats come with a fixed layout, and most structural elements cannot move. Good design works with those lines instead of fighting them.
Built-in carpentry along existing walls often solves storage without touching a single beam, which keeps the permit simple and the cost down.
Resist the urge to copy a show flat. Your doorway positions and window light are unique, and the plan should respect them.
Lock your colour and material choices before production starts, because changes mid-build are rarely free.
Study Corners in Tight Flats
Even a 4-room flat can hide a study nook. A built-in desk against a quiet wall, with cable management, does the job.
Good task lighting and a comfortable chair matter more than square footage, because you feel the chair and the light every day.
Keep the study visually separate from the sleep zone so the bedroom still feels like a place to rest.
A simple spreadsheet of quotes stops the 'I thought that was included' moment every owner dreads.
The flats that age best are the ones planned around daily life, not showroom photos. Start with storage, stay within HDB's lines, and the rest follows.



