HDB Renovation: compact fixes for studio flats
HDB Renovation in a studio layout is a puzzle of one room doing everything — sleep, cook, work, and relax. About 78% of Singapore residents live in HDB flats, and while true studio-type layouts are rarer, the same space tricks apply to very compact homes and open-plan resale units. The goal is simple: give each activity a clear zone without building walls you're not allowed to build, and keep the whole place from feeling like a storeroom.
Zone with carpentry, not walls
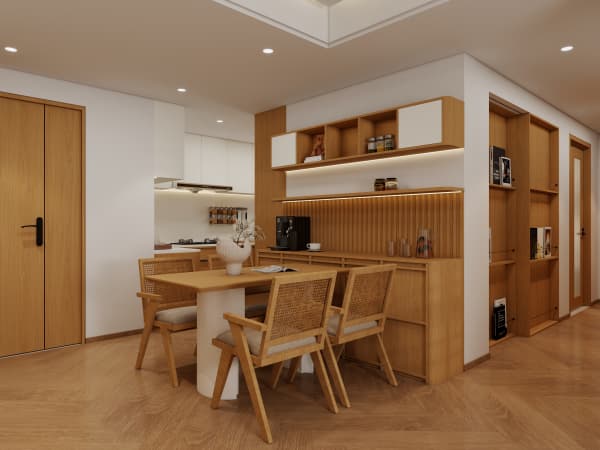
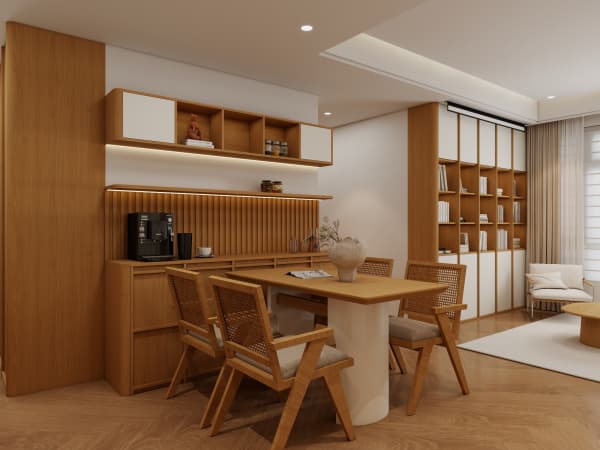
In a studio you can't put up partitions freely, and HDB won't let you hack structural walls or shift the toilet anyway. So you define zones with furniture and built-ins instead.
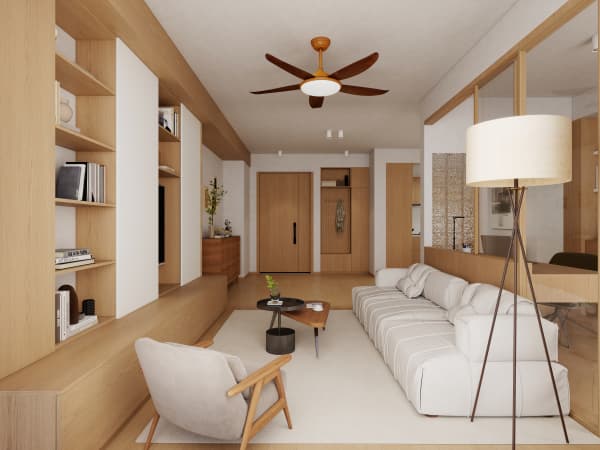
- A full-height wardrobe or shelving run can separate the sleeping corner from the living area.
- A low built-in console behind the sofa hints at a "hallway" without blocking light.
- Use a different floor rug to mark the lounge zone versus the bed zone.
- Keep the kitchen visually tidy so it doesn't dominate the room.
These soft divisions let one space do many jobs while still feeling ordered.
Make the bed disappear
The bed is the bulk biggest thing in a studio. If you can tuck it away or lift it, the room opens up during the day.
- A platform bed with lift-up storage underneath holds off-season items.
- A Murphy or wall-fold bed frees the floor when guests leave.
- A daybed with drawers doubles as a sofa for the living zone.
- Keep bedding in one neutral tone so the sleep area reads as calm, not chaotic.

When the bed isn't the centre of attention, the studio feels like a proper home, not a bedroom you happen to cook in.
Stack storage vertically
As with any small HDB flat, height is your friend. Whole-house customization lets you build storage that climbs instead of spreads.
- Floor-to-ceiling cabinets in the one awkward corner you'd otherwise waste.
- Narrow towers for pantry and cleaning supplies next to the kitchen.
- Floating shelves for books and decor so the floor stays clear.
- Over-door racks inside the toilet and bomb-shelter door for daily bits.
Clear floor equals a bigger-feeling room, every time.
Keep it light and quiet
Studios trap mess and sound fast. Light colours and layered lighting keep the place open, while a few soft touches cut echoes.
Try this:
- Warm neutral walls and a single light flooring tone throughout.
- Dimmable downlights plus one task lamp at the work spot.
- A fabric sofa or curtain panel to soften hard surfaces.
- Extra power points near the bed and desk so cables don't snake across the floor.
A calm, bright studio is far easier to live in than a dim one packed with stuff.
Stay within HDB's limits
Compact fixes must respect the rules. Work needs a BCA-licensed contractor on HDB's Directory of Renovation Contractors, and the renovation permit is applied for within 3 months of key collection, valid 3 months. You can't hack structural walls or beams, shift the toilet, or touch parapet walls and floor traps. Open shelving and built-ins are fine; load-bearing changes are not, so confirm any plan with your contractor.
One room, many lives
A studio works when every piece earns its place. Zone softly, hide the bed, store upward, and keep things light. A careful HDB Renovation can make a single room feel like a full home. If you're fitting out a compact layout, a whole-house customization team can plan built-ins that do the heavy lifting — sized to your space, quiet to live with, and fully within HDB's rules.